Skip main navigation
Pending
  • $204,900

    1220 N Plantation Pkwy, Macon, GA 31220

    4beds
    1,975sqft
    : 
    Loading
    Get pre-qualified
    Single Family Residence
    Built in 1988
    10,454 Square Feet Lot
    $202,300 Zestimate®
    $104/sqft
    $54/mo HOA

    What's special

    Newer roofDedicated dining roomPrivate wooded lotRemodeled primary bathExpansive decksFreshly painted interiorOversized bedrooms
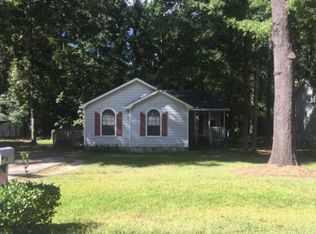
    Welcome to this beautifully maintained four-bedroom, two-bath home, ideally situated on a private, wooded lot. Featuring a newer roof and freshly painted interior, this home offers oversized bedrooms, a dedicated dining room, and a spacious kitchen with a large island-perfect for everyday living and entertaining. The remodeled primary bath adds a modern touch, while the expansive decks provide the ideal setting for outdoor gatherings. Enjoy resort-style neighborhood amenities including an Olympic-size pool, beach area, picnic pavilion, playgrounds, mini-golf, tennis courts, and basketball courts. A carport and utility room offer ample storage. This move-in-ready home combines comfort, privacy, and exceptional community amenities!
    109 days
    |
    91
    |
    0
    |

    Likely to sell faster than

    Zillow last checked:

    Listing updated:

    Listed by:

    Diane O'Cain 770-853-3161,

    SouthSide, REALTORS

    Source: GAMLS,MLS#: 10724397MLS Logo

      Facts & features

      Interior

      Bedrooms & bathrooms
      • Bedrooms: 4
      • Bathrooms: 2
      • Full bathrooms: 2
      • Main level bathrooms: 2
      • Main level bedrooms: 4
      Rooms
      • Room types: Bonus Room
      Dining room
      • Features: Separate Room
      Kitchen
      • Features: Breakfast Area, Kitchen Island
      Heating
      • Central, Electric
      Cooling
      • Central Air, Electric
      Appliances
      • Included: Cooktop, Dishwasher, Electric Water Heater, Oven/Range (Combo)
      • Laundry: In Kitchen
      Features
      • Master On Main Level, Walk-In Closet(s)
      • Flooring: Carpet, Laminate
      • Basement: Crawl Space,None
      • Attic: Pull Down Stairs
      • Number of fireplaces: 1
      • Fireplace features: Living Room
      • Common walls with other units/homes: No Common Walls
      Interior area
      • Total structure area: 1,975
      • Total interior livable area: 1,975 sqft
      • Finished area above ground: 1,975
      • Finished area below ground: 0

      Property

      Parking
      • Total spaces: 4
      • Parking features: Assigned, Attached, Carport, Kitchen Level
      • Has carport: Yes
      Features
      • Levels: One
      • Stories: 1
      • Patio & porch: Deck, Porch
      • Exterior features: Other
      • On waterfront: Yes
      • Waterfront features: Lake Privileges, Private
      • Body of water: Lake Wildwood
      Lot
      • Size: 10,454 Square Feet
      • Features: Level, Private
      • Residential vegetation: Partially Wooded
      Details
      • Additional structures: Outbuilding
      • Parcel number: I0060398

      Construction

      Type & style
      • Home type: SingleFamily
      • Architectural style: Ranch,Traditional
      • Property subtype: Single Family Residence
      Materials
      • Press Board
      • Foundation: Slab
      • Roof: Composition
      Condition
      • Resale
      • New construction: No
      • Year built: 1988

      Utilities & green energy

      • Sewer: Public Sewer
      • Water: Public
      • Utilities for property: Electricity Available, High Speed Internet, Phone Available

      Community & HOA

      Community
      • Features: Clubhouse, Gated, Lake, Playground
      • Security: Gated Community, Security System
      • Subdivision: Lake Wildwood
      HOA
      • Has HOA: Yes
      • Services included: Facilities Fee, Management Fee, Swimming, Trash
      • HOA fee: $650 annually
      Location
      • Region: Macon

      Financial & listing details

      • Price per square foot: $104/sqft
      • Tax assessed value: $175,391
      • Annual tax amount: $1,724
      • Date on market: 4/3/2026
      • Cumulative days on market: 74 days
      • Listing agreement: Exclusive Right To Sell
      • Listing terms: Cash,Conventional,FHA,VA Loan
      • Electric utility on property: Yes

        Estimated market value

        $202,300

        $192,000 - $212,000

        $1,812/mo

        Price history

        DateEventPrice
        6/13/2026Pending sale$204,900$104/sqft
        Source: GAMLS #10724397 Report a problem
        4/3/2026Listed for sale$204,900$104/sqft
        Source: GAMLS #10724397 Report a problem
        4/1/2026Listing removed$204,900$104/sqft
        Source: GAMLS #10679510 Report a problem
        3/4/2026Price change$204,900-2.4%$104/sqft
        Source: GAMLS #10679510 Report a problem
        1/26/2026Listed for sale$209,900-4.5%$106/sqft
        Source: GAMLS #10679510 Report a problem
        3/31/2025Listing removed$219,900$111/sqft
        Source: GAMLS #10381372 Report a problem
        11/10/2024Price change$219,900-2.2%$111/sqft
        Source: GAMLS #10381372 Report a problem
        9/20/2024Listed for sale$224,900+15.3%$114/sqft
        Source: GAMLS #10381372 Report a problem
        2/27/2023Sold$195,000+5.4%$99/sqft
        Source: Public Record Report a problem
        1/31/2023Pending sale$185,000$94/sqft
        Source: CGMLS #230466 Report a problem
        1/25/2023Listed for sale$185,000$94/sqft
        Source: CGMLS #230466 Report a problem

        Public tax history

        YearProperty taxesTax assessment
        2025$1,531 -1.3%$70,156
        2024$1,552 -2.2%$70,156 +12.2%
        2023$1,587 +9.9%$62,505 +12.4%
        2022$1,444 +25.4%$55,612 +25.9%
        2021$1,152 +15.3%$44,169 +11.6%
        2020$999 +6.6%$39,592 +4.7%
        2019$937 +22.9%$37,819 +9.6%
        2018$762 -46.2%$34,517 +14.6%
        2017$1,416 +58.1%$30,113 0%
        2016$896 +10.3%$30,114
        2015$812 -5.8%$30,114 -5.7%
        2014$863 $31,948
        2013-- --
        2012-- --
        2011-- --
        2010-- --
        2009$835 +65.1%$110,554 +18.4%
        2008$506 -4.6%$93,400
        2007$530 -1.6%$93,400 +150%
        2006$539 +7.9%$37,360
        2005$500 $37,360
        2004-- $37,360
        2003-- $37,360
        2002-- $37,360
        Find assessor info on the county website

        Monthly payment

        Est. payment

        Payment breakdown

        Explore the cost of this home by adjusting the details. Changes won't be saved.
        All calculations are estimates and provided by Zillow, Inc. for informational purposes only. Actual amounts may vary.
        HOA fees may include property taxes on listings classified as Co-Ops. Contact the listing agent and/or owner for fee details.
        Mortgage interest rates are dependent on a number of factors, including credit score, down payment, and repayment length. Interest rate data provided by Zillow Group Marketplace, Inc. as of 1/1/1970 from various mortgage lenders with which we have lead or other similar arrangements; the Estimated Payment is an average of those rates.
        See how much you could borrow to make a competitive offer.

        Climate risks

        Neighborhood: 31220

        Getting around

        2 / 100
        Car-Dependent
        20 / 100
        Somewhat Bikeable

        Nearby schools

        GreatSchools rating
        Schools provided by the listing agent
        • Elementary: Heritage
        • Middle: Weaver
        • High: Westside

        Source: GAMLS. This data may not be complete. We recommend contacting the local school district to confirm school assignments for this home.

        A local agent can set up tours, give advice and negotiate with sellers.

        A local lender can help you make sure your offer is ready when you are.

        Browse local experts

        Similar homes