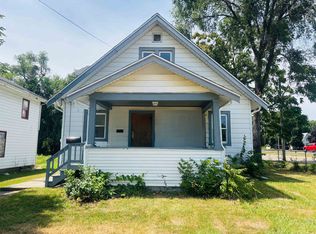
Welcome home to this charming 2-bedroom, 1-bathroom property situated on a sizable 1.81-acre double lot. This rare find offers space, privacy, and endless potential. The main floor features a comfortable living room, formal dining room, kitchen, two bedrooms, and a full bathroom, creating an easy and functional layout. This home has seen many improvements inside and out, giving the next owner a solid head start. The finished lower level provides additional usable space for hobbies, storage, or future expansion. Outside, the 2-car garage and expansive yard make this property ideal for anyone seeking room to spread out. This one is ready for its next chapter. Come take a look - you don’t want to miss it! Septic needs to be replaced. House, Mechanicals, Appliances, Septic to be sold as-is. Seller will do no repairs. CASH ONLY.
Pending
Price cut: $15.1K (6/22)
$149,900
1220 N Springfield Ave, Rockford, IL 61101
2beds
1,432sqft
Single Family Residence
Built in 1930
1.81 Acres Lot
$142,000 Zestimate®
$105/sqft
$-- HOA
What's special
Expansive yardFormal dining room
- 77 days |
- 1,304 |
- 104 |
Zillow last checked:
Listing updated:
Listed by:
Katie Giese 815-985-4478,
Keller Williams Realty Signature
Source: NorthWest Illinois Alliance of REALTORS®,MLS#: 202603239
Facts & features
Interior
Bedrooms & bathrooms
- Bedrooms: 2
- Bathrooms: 1
- Full bathrooms: 1
- Main level bathrooms: 1
- Main level bedrooms: 2
Primary bedroom
- Level: Main
- Area: 121
- Dimensions: 11 x 11
Bedroom 2
- Level: Main
- Area: 121
- Dimensions: 11 x 11
Dining room
- Level: Main
- Area: 130
- Dimensions: 13 x 10
Kitchen
- Level: Main
- Area: 110
- Dimensions: 11 x 10
Living room
- Level: Main
- Area: 143
- Dimensions: 13 x 11
Heating
- Forced Air
Cooling
- Central Air
Appliances
- Included: Microwave, Refrigerator, Stove/Cooktop, Electric Water Heater
- Laundry: In Basement
Features
- L.L. Finished Space, Solid Surface Counters
- Windows: Window Treatments
- Basement: Full,Finished
- Has fireplace: No
Interior area
- Total structure area: 1,432
- Total interior livable area: 1,432 sqft
- Finished area above ground: 918
- Finished area below ground: 514
Property
Parking
- Total spaces: 2
- Parking features: Detached, Garage Door Opener, Other
- Garage spaces: 2
Features
- Patio & porch: Deck
Lot
- Size: 1.81 Acres
- Features: City/Town
Details
- Additional parcels included: 1117177023
- Parcel number: 1117177035
Construction
Type & style
- Home type: SingleFamily
- Architectural style: Other
- Property subtype: Single Family Residence
Materials
- Siding, Vinyl
- Roof: Shingle
Condition
- Year built: 1930
Utilities & green energy
- Electric: Circuit Breakers
- Sewer: Septic Tank
- Water: Well
Community & HOA
Community
- Subdivision: IL
Location
- Region: Rockford
Financial & listing details
- Price per square foot: $105/sqft
- Tax assessed value: $74,355
- Annual tax amount: $1,712
- Price range: $149.9K - $149.9K
- Date on market: 6/4/2026
- Cumulative days on market: 77 days
- Ownership: Fee Simple
- Road surface type: Hard Surface Road
Estimated market value
$142,000
$135,000 - $149,000
$1,459/mo
Price history
| Date | Event | Price |
|---|---|---|
| 8/18/2026 | Pending sale | $149,900$105/sqft |
Source:  NorthWest Illinois Alliance of REALTORS® #202603239 Report a problem NorthWest Illinois Alliance of REALTORS® #202603239 Report a problem | ||
| 6/22/2026 | Price change | $149,900-9.2%$105/sqft |
Source:  MRED as distributed by MLS GRID #12667810 Report a problem MRED as distributed by MLS GRID #12667810 Report a problem | ||
| 6/4/2026 | Listed for sale | $165,000$115/sqft |
Source: NorthWest Illinois Alliance of REALTORS® #202603239 Report a problem | ||
Public tax history
| Year | Property taxes | Tax assessment |
|---|---|---|
| 2024 | $1,432 +9.1% | $24,785 +13.4% |
| 2023 | $1,312 +6.9% | $21,854 +11.9% |
| 2022 | $1,228 | $19,534 +9.1% |
| 2021 | -- | $17,911 +5.8% |
| 2020 | $1,110 +3.7% | $16,933 +4.9% |
| 2019 | $1,071 -5% | $16,139 +0.6% |
| 2018 | $1,128 +3.4% | $16,050 +4.5% |
| 2017 | $1,091 | $15,360 +1.9% |
| 2016 | $1,091 +1.5% | $15,072 |
| 2015 | $1,074 -1.2% | $15,072 -6.5% |
| 2014 | $1,088 -23.6% | $16,121 -25.6% |
| 2009 | $1,423 | $21,668 +8% |
| 2007 | -- | $20,059 +9.4% |
| 2006 | -- | $18,340 +4.8% |
| 2005 | -- | $17,508 +5.5% |
| 2004 | -- | $16,592 +27.2% |
| 2003 | -- | $13,046 +14.3% |
| 2001 | -- | $11,411 +4.2% |
| 2000 | -- | $10,947 |
| 1999 | -- | $10,947 |
Find assessor info on the county website
Monthly payment
Est. payment
Payment breakdown
Explore the cost of this home by adjusting the details. Changes won't be saved.Climate risks
Neighborhood: 61101
Nearby schools
GreatSchools rating
- 4/10McIntosh ElementaryGrades: K-5Distance: 0.7 mi
- 2/10Kennedy Middle SchoolGrades: 6-8Distance: 0.6 mi
- 1/10Auburn High SchoolGrades: 9-12Distance: 0.5 mi
Schools provided by the listing agent
- Elementary: McIntosh Science & Tech Magnet
- Middle: Kennedy Middle
- High: Auburn High
- District: Rockford 205
Source: NorthWest Illinois Alliance of REALTORS®. This data may not be complete. We recommend contacting the local school district to confirm school assignments for this home.
- $11,868-- bd-- ba-- sqft1226 N Springfield Ave, Rockford, IL 61101Off Market
- $6,261-- bd-- ba-- sqft12XX N Springfield Ave, Rockford, IL 61101Off Market
- $2,301-- bd-- ba-- sqftN Springfield Ave, Rockford, IL 61101Off Market
- $70,5003 bd1 ba766 sqft1215 N Springfield Ave, Rockford, IL 61101Off Market
- $48,7203 bd1 ba988 sqft1227 N Springfield Ave, Rockford, IL 61101Off Market
- $2,301-- bd-- ba-- sqft1227 N Springfield Ave, Rockford, IL 61101Off Market
- $144,3003 bd1 ba800 sqft1302 N Springfield Ave, Rockford, IL 61101Off Market
- $170,3003 bd1 ba1.5k sqft1211 N Springfield Ave, Rockford, IL 61101Off Market
A local agent can set up tours, give advice and negotiate with sellers.
A local lender can help you make sure your offer is ready when you are.
Similar homes
- $130,0004 bd1 ba1.3k sqft2402 Rockwell St, Rockford, IL 61101For Sale
 MLS ID #202605160, Darin Spades. NorthWest Illinois Alliance of REALTORS®
 - $155,0004 bd2 ba1.4k sqft128 N Johnston Ave, Rockford, IL 61101For Sale
 MLS ID #202604740, Katie Arensdorf. NorthWest Illinois Alliance of REALTORS®
 - $152,5002 bd2 ba824 sqft2807 Yonge St, Rockford, IL 61101Active
 MLS ID #12683131, Meagan Lazcano, Prevail Realty & Property Management. MRED as distributed by MLS GRID
 - $199,0003 bd2 ba1.1k sqft6581 Happy Acres Rd, Rockford, IL 61101For Sale
 MLS ID #202605044, Milena Cojkic. NorthWest Illinois Alliance of REALTORS®
 - $120,0003 bd1 ba1.6k sqft1312 Blaisdell St, Rockford, IL 61101For SaleMLS ID #202605014, Dimas Trujillo. NorthWest Illinois Alliance of REALTORS®
- $150,5002 bd1 ba1.5k sqft1307 Winthrop Ln, Rockford, IL 61107ActiveMLS ID #12716422, Michael Olszewski, Area Wide Realty. MRED as distributed by MLS GRID
- $154,9003 bd1 ba1.1k sqft2701 18th St, Rockford, IL 61109For SaleMLS ID #202605084, Michelle Killam. NorthWest Illinois Alliance of REALTORS®
- $128,9005 bd2 ba1.8k sqft218 Oakwood Ave, Rockford, IL 61101For SaleMLS ID #202603290, Sarah Vinnitsky. NorthWest Illinois Alliance of REALTORS®
- $75,0003 bd2 ba1k sqft3420 Auburn St, Rockford, IL 61101For SaleMLS ID #202604982, Olga Kampmeier. NorthWest Illinois Alliance of REALTORS®
- $115,0002 bd2 ba1.1k sqft3518 Blackstone Ave, Rockford, IL 61101For SaleMLS ID #202604417, Dimas Trujillo. NorthWest Illinois Alliance of REALTORS®
- $115,0004 bd2 ba1.3k sqft2714 Ashland Ct, Rockford, IL 61101For SaleMLS ID #202603410, Jeanette Solis. NorthWest Illinois Alliance of REALTORS®
- $149,9004 bd2 ba1.2k sqft1116 Corbin St, Rockford, IL 61102For SaleMLS ID #202604742, Sarah Vinnitsky. NorthWest Illinois Alliance of REALTORS®
- $170,0003 bd2 ba1.2k sqft730 Woodlawn Ave, Rockford, IL 61103Re-activatedMLS ID #12729616, Brenda E Puga, Brenda E Puga. MRED as distributed by MLS GRID
- $129,9003 bd1 ba1.3k sqft1807 Carney Ave, Rockford, IL 61103For SaleMLS ID #202603192, Rose Schlickman. NorthWest Illinois Alliance of REALTORS®
- $85,0004 bd2 ba1.2k sqft410 Albert Ave, Rockford, IL 61101For SaleMLS ID #202605030, Fidel Batres. NorthWest Illinois Alliance of REALTORS®
- $119,9002 bd1 ba1.1k sqft233 Oakwood Ave, Rockford, IL 61101ActiveMLS ID #12714355, Lauren Sifuentes, Executive Realty Group LLC. MRED as distributed by MLS GRID
- $160,0003 bd1 ba1.4k sqft706 N Rockford Ave, Rockford, IL 61107For SaleMLS ID #202604091, Justin Sheley. NorthWest Illinois Alliance of REALTORS®
- $159,0005 bd2 ba1.8k sqft229 Forest Ave, Rockford, IL 61101For SaleMLS ID #202604879, Aimee Leon. NorthWest Illinois Alliance of REALTORS®
- $184,9003 bd2 ba1.6k sqft2132 9th St, Rockford, IL 61104ActiveMLS ID #12733877, Monica Vargas, GREAT HOMES REAL ESTATE, INC.. MRED as distributed by MLS GRID
- $192,0003 bd1 ba823 sqft702 N Independence Ave, Rockford, IL 61101Re-activatedMLS ID #12720425, Laura Lagunas, Smart Home Realty. MRED as distributed by MLS GRID
