Skip main navigation
New
  • $325,000

    1220 N Wheeling Rd, Mount Prospect, IL 60056

    3beds
    1,200sqft
    : 
    $2,698/mo
    Get pre-qualified
    Townhouse, Single Family Residence
    Built in 1963
    3,702 Square Feet Lot
    $-- Zestimate®
    $271/sqft
    $230/mo HOA

    What's special

    Finished basementAbundant storagePrivate backyard and patioBeautifully appointed kitchenGranite countertopsStainless steel appliancesGlass tile backsplash
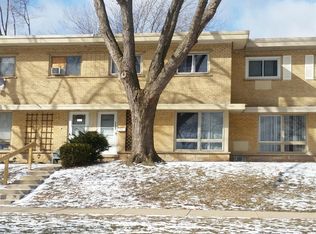
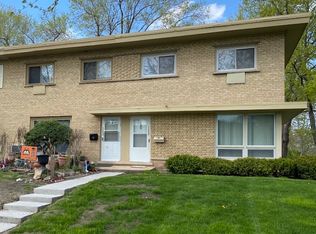
    Welcome to 1220 N Wheeling Rd - A beautifully updated, move-in-ready end-unit two-story townhome with a finished basement, ideally situated in an unbeatable location! From the moment you step inside, you'll be greeted by a sun-filled living room and gleaming hardwood floors that extend throughout the main and second levels, adding timeless warmth and character. The beautifully appointed kitchen is sure to impress, featuring white shaker cabinetry, granite countertops, a glass tile backsplash, stainless steel appliances, and a sleek range hood. Overlooking the private backyard and patio, this inviting space is perfect for outdoor dining, gardening, and entertaining. The finished basement offers valuable additional living space with newer carpeting, making it ideal for a family room, home office, fitness area, or playroom, while also providing abundant storage. Enjoy peace of mind with numerous major updates, including plumbing (2021), HVAC (2021), windows (2021), dishwasher (2021), range (2021), injector pump (2022), microwave (2023), range hood (2023), recessed lighting (2026) and refrigerator (2026). Ideally located just few minutes from the Prospect Heights Metra Station, Jewel-Osco, Randhurst Village, shopping, dining, and entertainment. Euclid Elementary School is conveniently located directly across the street, while Rob Roy Golf Course is just around the corner. This exceptional home truly offers the perfect blend of style, comfort, and convenience. Schedule your private showing today-this one won't last long!
    3 days
    |
    523
    |
    19
    |

    Zillow last checked:

    Listing updated:

    Listed by:

    Jojo Marino 217-960-8605,

    Real Broker LLC

    Source: MRED as distributed by MLS GRID,MLS#: 12719756MLS Logo

      Facts & features

      Interior

      Bedrooms & bathrooms
      • Bedrooms: 3
      • Bathrooms: 2
      • Full bathrooms: 1
      • 1/2 bathrooms: 1
      Rooms
      • Room types: No additional rooms
      Primary bedroom
      • Features: Flooring (Hardwood)
      • Level: Second
      • Area: 140 Square Feet
      • Dimensions: 10X14
      Bedroom 2
      • Features: Flooring (Hardwood)
      • Level: Second
      • Area: 132 Square Feet
      • Dimensions: 12X11
      Bedroom 3
      • Features: Flooring (Hardwood)
      • Level: Second
      • Area: 90 Square Feet
      • Dimensions: 10X9
      Family room
      • Features: Flooring (Other)
      • Level: Basement
      • Area: 266 Square Feet
      • Dimensions: 14X19
      Kitchen
      • Features: Flooring (Hardwood)
      • Level: Main
      • Area: 156 Square Feet
      • Dimensions: 13X12
      Laundry
      • Features: Flooring (Other)
      • Level: Basement
      • Area: 120 Square Feet
      • Dimensions: 10X12
      Living room
      • Features: Flooring (Hardwood)
      • Level: Main
      • Area: 240 Square Feet
      • Dimensions: 15X16
      Heating
      • Natural Gas, Forced Air
      Cooling
      • Central Air
      Appliances
      • Included: Range, Microwave, Dishwasher, Refrigerator, Washer, Dryer, Stainless Steel Appliance(s), Range Hood
      • Laundry: In Unit
      Features
      • Basement: Partially Finished,Full
      Interior area
      • Total structure area: 0
      • Total interior livable area: 1,200 sqft

      Property

      Parking
      • Total spaces: 2
      • Parking features: Assigned, Yes, Owned
      Accessibility
      • Accessibility features: No Disability Access
      Lot
      • Size: 3,702 Square Feet
      Details
      • Parcel number: 03274020440000
      • Special conditions: None

      Construction

      Type & style
      • Home type: Townhouse
      • Property subtype: Townhouse, Single Family Residence
      Materials
      • Brick
      • Roof: Asphalt
      Condition
      • New construction: No
      • Year built: 1963

      Utilities & green energy

      • Sewer: Public Sewer
      • Water: Lake Michigan

      Community & HOA

      HOA
      • Has HOA: Yes
      • Services included: Parking, Insurance, Lawn Care, Scavenger, Snow Removal
      • HOA fee: $230 monthly
      Location
      • Region: Mount Prospect

      Financial & listing details

      • Price per square foot: $271/sqft
      • Tax assessed value: $170,000
      • Annual tax amount: $5,273
      • Date on market: 7/30/2026
      • Ownership: Fee Simple w/ HO Assn.

        Estimated market value

        Not available

        Estimated sales range

        Not available

        Not available

        Price history

        DateEventPrice
        7/30/2026Listed for sale$325,000+49.1%$271/sqft
        Source: MRED as distributed by MLS GRID #12719756 Report a problem
        8/2/2021Sold$218,000-0.9%$182/sqft
        Source: MRED as distributed by MLS GRID #11140611 Report a problem
        7/6/2021Contingent$219,900$183/sqft
        Source: MRED as distributed by MLS GRID #11140611 Report a problem
        6/16/2021Listed for sale$219,900+74.5%$183/sqft
        Source: MRED as distributed by MLS GRID #11125166 Report a problem
        3/26/2021Sold$126,000-6.7%$105/sqft
        Source: MRED as distributed by MLS GRID #10995207 Report a problem
        3/13/2021Pending sale$135,000$113/sqft
        Source: Engel & Volkers #10995207 Report a problem
        3/13/2021Contingent$135,000$113/sqft
        Source: MRED as distributed by MLS GRID #10995207 Report a problem
        3/8/2021Price change$135,000-5.9%$113/sqft
        Source: MRED as distributed by MLS GRID #10995207 Report a problem
        3/3/2021Listed for sale$143,500$120/sqft
        Source: MRED as distributed by MLS GRID #10995207 Report a problem

        Public tax history

        YearProperty taxesTax assessment
        2024$5,273 +3.3%$17,000 0%
        2023$5,104 +4.2%$17,001
        2022$4,897 +12.6%$17,001 +29.7%
        2021$4,349 +3.5%$13,106
        2020$4,202 -9.5%$13,106 -18.6%
        2019$4,644 +22.2%$16,102 +36.3%
        2018$3,800 -3.7%$11,817 -4.5%
        2017$3,946 +62.9%$12,379
        2016$2,422 -4%$12,379 +1%
        2015$2,522 +0.4%$12,252
        2014$2,512 +3.8%$12,252
        2013$2,419 -37.2%$12,252 -11.2%
        2012$3,854 +5.9%$13,805
        2011$3,640 +28.9%$13,805
        2010$2,824 +3.8%$13,805 -25.8%
        2009$2,721 +21.5%$18,610 -7%
        2008$2,239 -6.4%$20,011
        2007$2,391 -4.6%$20,011 +24.2%
        2006$2,506 +9.8%$16,117
        2005$2,283 +4.5%$16,117
        2004$2,185 -2.5%$16,117 +30.3%
        2003$2,241 -11.6%$12,368
        2002$2,536 +23.5%$12,368
        2001$2,054 +0.7%$12,368 +24.5%
        2000$2,040 +0.7%$9,931
        1999$2,026 $9,931
        Find assessor info on the county website

        Monthly payment

        Est. payment

        Payment breakdown

        Explore the cost of this home by adjusting the details. Changes won't be saved.
        All calculations are estimates and provided by Zillow, Inc. for informational purposes only. Actual amounts may vary.
        HOA fees may include property taxes on listings classified as Co-Ops. Contact the listing agent and/or owner for fee details.
        Mortgage interest rates are dependent on a number of factors, including credit score, down payment, and repayment length. Interest rate data provided by Zillow Group Marketplace, Inc. as of 1/1/1970 from various mortgage lenders with which we have lead or other similar arrangements; the Estimated Payment is an average of those rates.
        See how much you could borrow to make a competitive offer.

        Climate risks

        Neighborhood: 60056

        Getting around

        78 / 100
        Very Walkable
        22 / 100
        Minimal Transit
        56 / 100
        Bikeable

        Nearby schools

        GreatSchools rating
        Schools provided by the listing agent
        • Elementary: Euclid Elementary School
        • Middle: River Trails Middle School
        • High: John Hersey High School
        • District: 26

        Source: MRED as distributed by MLS GRID. This data may not be complete. We recommend contacting the local school district to confirm school assignments for this home.

        A local agent can set up tours, give advice and negotiate with sellers.

        Browse local experts

        Similar homes