Skip main navigation
Active
  • Price cut: $40K (5/14)
    $599,000

    1220 NE 17th Ave APT 17H, Portland, OR 97232

    2beds
    1,336sqft
    : 
    Loading
    Get pre-qualified
    Residential, Condominium
    Built in 1963
    -- sqft lot
    $-- Zestimate®
    $448/sqft
    $1,046/mo HOA

    What's special

    Covered patioModern luxe penthouseSub-zero glass-panel fridgeSleek kitchenWarm-toned cork floorsRecessed led lightingBosch dishwasher
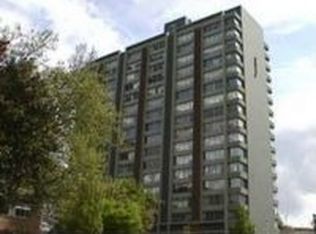
    HUGE $40k price reduction, now's your chance! Open Sat & Sun. Modern luxe penthouse in the fabulous Fontaine! Coveted, larger 17th floor units don't go on the market often, now is your chance. Bespoke, high-end thoughtful renovation has updated every surface. No expense was spared. The view of the interior is just as stunning as the panoramic, unobstructed view of Mt Hood, Mt St Helens, and Mt Adams. Not only are the 17th floor penthouse units larger than the condos on the lower floors, they have two full baths as well. Warm-toned cork floors perfectly complement the custom white oak kitchen cabinets & living room bookcases. The sleek kitchen features a Sub-Zero glass-panel fridge, Bosch dishwasher, Bosch induction/convection range, and solid surface quartzite counters. The mirrored backsplash reflects the horizon and mountain view so you can enjoy the scenery while cooking or washing dishes. Three radiant Mid-Century Czech pressed glass pendants are perfectly positioned for a generous dining table. Guests will appreciate the heated marble floors in the swoon-worthy second bath. Both baths feature floor-to ceiling designer mosaic tile, polished nickel Rejuvenation fixtures, wall mounted heated towel racks, and European Mid-Century pressed glass sconces. Three heat-pumps with A/C maintain the perfect temperature for all seasons. Recessed LED lighting to showcase your art. Multiple closets, plus one plumbed for washer/dryer. The impressive list of amenities includes deeded, underground parking and storage unit. Community areas include covered patio, garden, and roof deck with 360-degree views of the cityscape and snow-capped mountains. Close to downtown, freeways, shopping, restaurants, and entertainment.
    178 days
    |
    286
    |
    15
    |

    Zillow last checked:

    Listing updated:

    Listed by:

    Lulu Barker 503-866-8474,

    Windermere Realty Trust

    Source: RMLS (OR),MLS#: 228102702MLS Logo

    Loading...

      Facts & features

      Interior

      Bedrooms & bathrooms
      • Bedrooms: 2
      • Bathrooms: 2
      • Full bathrooms: 2
      • Main level bathrooms: 2
      Rooms
      • Room types: Bedroom 2, Dining Room, Family Room, Kitchen, Living Room, Primary Bedroom
      Primary bedroom
      • Features: Bathroom, Cork Floor, Double Closet, Ensuite, See Amenities Form
      • Level: Main
      Bedroom 2
      • Features: Cork Floor, Double Closet, See Amenities Form
      • Level: Main
      Primary bathroom
      • Features: Ensuite, Marble, See Amenities Form, Walkin Shower
      • Level: Main
      Dining room
      • Features: Cork Floor, See Amenities Form
      • Level: Main
      Kitchen
      • Features: Dishwasher, Disposal, Gourmet Kitchen, Microwave, Convection Oven, Cork Floor, Plumbed For Ice Maker, Quartz, See Amenities Form
      • Level: Main
      Living room
      • Features: Bookcases, Builtin Features, Closet, Cork Floor, Double Closet, See Amenities Form
      • Level: Main
      Heating
      • Heat Pump
      Cooling
      • Heat Pump
      Appliances
      • Included: Built-In Refrigerator, Convection Oven, Dishwasher, Disposal, Free-Standing Range, Microwave, Plumbed For Ice Maker, Stainless Steel Appliance(s), Water Purifier, Tank Water Heater
      • Laundry: Common Area
      Features
      • Marble, Soaking Tub, See Amenities Form, Walkin Shower, Bathtub With Shower, Double Closet, Gourmet Kitchen, Quartz, Bookcases, Built-in Features, Closet, Bathroom
      • Flooring: Cork, Heated Tile
      • Windows: Aluminum Frames, Double Pane Windows
      Interior area
      • Total structure area: 1,336
      • Total interior livable area: 1,336 sqft
      Video & virtual tour

      Property

      Parking
      • Total spaces: 1
      • Parking features: Deeded, Secured, Condo Garage (Deeded), Attached, Shared Garage
      • Attached garage spaces: 1
      Accessibility
      • Accessibility features: Main Floor Bedroom Bath, One Level, Walkin Shower, Accessibility
      Features
      • Stories: 1
      • Entry location: Upper Floor
      • Patio & porch: Covered Patio, Deck, Patio
      • Exterior features: Garden, Water Feature
      • Has view: Yes
      • View description: Mountain(s), Territorial, Trees/Woods
      Lot
      • Features: Commons, Corner Lot, Gated, Gentle Sloping, Level, Trees
      Details
      • Parcel number: R285906

      Construction

      Type & style
      • Home type: Condo
      • Architectural style: Mid Century Modern,Other
      • Property subtype: Residential, Condominium
      Materials
      • Other
      • Foundation: Concrete Perimeter, Other
      • Roof: Flat,Other
      Condition
      • Updated/Remodeled
      • New construction: No
      • Year built: 1963

      Utilities & green energy

      • Sewer: Public Sewer
      • Water: Public

      Community & HOA

      Community
      • Features: Condo Elevator
      • Security: Entry, Intercom Entry, Security Lights, Security System
      • Subdivision: Sullivans Gulch/Fontaine
      HOA
      • Has HOA: Yes
      • Amenities included: All Landscaping, Commons, Exterior Maintenance, Gated, Insurance, Laundry, Maintenance Grounds, Management, Party Room, Sewer, Trash, Water
      • HOA fee: $1,046 monthly
      Location
      • Region: Portland

      Financial & listing details

      • Price per square foot: $448/sqft
      • Tax assessed value: $459,420
      • Annual tax amount: $6,934
      • Date on market: 1/15/2026
      • Listing terms: Cash,Conventional
      • Road surface type: Concrete, Paved

        Estimated market value

        Not available

        Estimated sales range

        Not available

        Not available

        Price history

        DateEventPrice
        5/14/2026Price change$599,000-6.3%$448/sqft
        Source: RMLS (OR) #228102702 Report a problem
        1/15/2026Listed for sale$639,000+41.7%$478/sqft
        Source: RMLS (OR) #228102702 Report a problem
        9/27/2019Sold$451,000$338/sqft
        Source: Public Record Report a problem

        Public tax history

        YearProperty taxesTax assessment
        2025$6,934 +3.7%$257,350 +3%
        2024$6,685 +4%$249,860 +3%
        2023$6,428 +2.2%$242,590 +3%
        2022$6,289 +4.6%$235,530 +3%
        2021$6,014 +10.1%$228,670 +3%
        2020$5,464 +0%$222,010 +3%
        2019$5,463 $215,550 +3%
        2018$5,463 +3%$209,280 +3%
        2017$5,303 +14.8%$203,190 +3%
        2016$4,617 $197,280 +3%
        2015$4,617 +10.2%$191,540 +3%
        2014$4,189 +25.2%$185,970 +3%
        2013$3,347 +21.9%$180,560 +4.9%
        2012$2,747 -1.4%$172,160 -1.8%
        2011$2,787 -12.3%$175,310 +2.6%
        2010$3,177 -7.7%$170,940 +3%
        2009$3,442 +0.6%$165,970 +3%
        2008$3,422 +0.3%$161,140 +3%
        2007$3,412 +16.1%$156,450 +3%
        2006$2,939 $151,900
        Find assessor info on the county website

        Monthly payment

        Est. payment

        Payment breakdown

        Explore the cost of this home by adjusting the details. Changes won't be saved.
        All calculations are estimates and provided by Zillow, Inc. for informational purposes only. Actual amounts may vary.
        HOA fees may include property taxes on listings classified as Co-Ops. Contact the listing agent and/or owner for fee details.
        Mortgage interest rates are dependent on a number of factors, including credit score, down payment, and repayment length. Interest rate data provided by Zillow Group Marketplace, Inc. as of 1/1/1970 from various mortgage lenders with which we have lead or other similar arrangements; the Estimated Payment is an average of those rates.
        See how much you could borrow to make a competitive offer.

        Climate risks

        Neighborhood: Sullivan's Gulch

        Getting around

        85 / 100
        Very Walkable
        72 / 100
        Excellent Transit
        75 / 100
        Very Bikeable

        Nearby schools

        GreatSchools rating
        Schools provided by the listing agent
        • Elementary: Buckman
        • Middle: Hosford
        • High: Cleveland

        Source: RMLS (OR). This data may not be complete. We recommend contacting the local school district to confirm school assignments for this home.

        A local agent can set up tours, give advice and negotiate with sellers.

        Browse local experts

        Similar homes