Perched on a private 1.13-acre lot, this meticulously maintained home offers breathtaking panoramic views of the city and valley that can be enjoyed day or night from both inside and outside the home. Better than new and thoughtfully designed for comfort and low-maintenance living, this exceptional property combines privacy, functionality, and stunning scenery in one incredible package.Featuring 1,896 square feet, 3 bedrooms, and 2 bathrooms, the home features an open floor plan with luxury vinyl plank flooring throughout. The oversized primary suite offers a peaceful retreat with room for an office or sitting area, walk-in closet, and a beautifully designed custom tile step-in shower. All three bedrooms include walk-in closets, providing ample storage and convenience.The impressive custom kitchen is truly the heart of the home, featuring a massive island with eating bar, solid slab Brazilian granite countertops, soft-close cabinetry, and abundant workspace perfect for entertaining or everyday living. The spacious living areas are perfectly positioned to capture the spectacular surrounding views and abundant wildlife.Step outside to enjoy the covered front porch overlooking the valley, beautifully landscaped low-maintenance front and back yards with artificial turf, deer-proof areas, raised garden beds, and a potting shed. A portable spa for four adds the perfect place to relax and unwind while taking in the peaceful setting.Additional highlights include a brand-new roof, extra-deep garage with extensive built-ins, great parking, and plenty of room to build a shop. This rare property offers the ideal balance of privacy, modern comfort, and unforgettable views just minutes from town. Call for your private tour today!
Sold
$540,000
1220 NE Cambrian Ct, Roseburg, OR 97470
3beds
1,896sqft
Residential, Single Family Residence
Built in 2003
1.13 Acres Lot
$538,700 Zestimate®
$285/sqft
$2,169 Estimated rent
Home value
$538,700
$512,000 - $566,000
$2,169/mo
Zestimate® history
Owner options
List your home for rent
$2,169/mo
Rent Zestimate®
Find your next renter with Zillow Rental Manager. Plus, with online applications, you can quickly screen prospective tenants – for free.
$2,169/mo
Rent Zestimate®
Refinance and save
$3,437/mo
Est. payment
Refinancing to a lower rate could help reduce your monthly payments and save thousands over the life of the loan.
$3,437/mo
Est. payment
Explore your selling options
Work with a Zillow partner agent
Leverage their expertise and Zillow's premium Showcase listings to get your home seen by more buyers.
Get startedList with your own agent
Get your home in front of millions of buyers by listing it on Zillow.
Learn how to do itSell it yourself
Take full control of how buyers see your home on Zillow by listing For Sale by Owner (FSBO).
List your homeWhat's special
Potting shedImpressive custom kitchenOversized primary suiteOpen floor planGreat parkingSoft-close cabinetryRaised garden beds
Zillow last checked:
Listing updated:
Listed by:
Jennifer Kramer 541-580-6767,
RE/MAX Integrity
Bought with:
Ryan Fox, 200001047
Berkshire Hathaway HomeServices Real Estate Professionals
Source: RMLS (OR),MLS#: 764343153
Facts & features
Interior
Bedrooms & bathrooms
- Bedrooms: 3
- Bathrooms: 2
- Full bathrooms: 2
- Main level bathrooms: 2
Rooms
- Room types: Laundry, Bedroom 2, Bedroom 3, Dining Room, Family Room, Kitchen, Living Room, Primary Bedroom
Primary bedroom
- Features: Double Sinks, Granite, Shower, Solar Tube, Suite, Tile Floor, Walkin Closet
- Level: Main
Bedroom 2
- Features: Sliding Doors, Walkin Closet
- Level: Main
Bedroom 3
- Features: Walkin Closet
- Level: Main
Dining room
- Level: Main
Kitchen
- Features: Dishwasher, Island, Microwave, Pantry, Free Standing Range, Granite
- Level: Main
Living room
- Features: Ceiling Fan
- Level: Main
Heating
- Forced Air
Cooling
- Central Air
Appliances
- Included: Dishwasher, Disposal, Free-Standing Range, Microwave, Stainless Steel Appliance(s), Gas Water Heater, Tankless Water Heater
- Laundry: Laundry Room
Features
- Ceiling Fan(s), Granite, Solar Tube(s), Sink, Walk-In Closet(s), Kitchen Island, Pantry, Double Vanity, Shower, Suite
- Flooring: Tile
- Doors: Sliding Doors
- Windows: Vinyl Frames
- Basement: Crawl Space
Interior area
- Total structure area: 1,896
- Total interior livable area: 1,896 sqft
Property
Parking
- Total spaces: 2
- Parking features: Driveway, Garage Door Opener, Attached, Extra Deep Garage
- Attached garage spaces: 2
- Has uncovered spaces: Yes
Accessibility
- Accessibility features: Garage On Main, Main Floor Bedroom Bath, Minimal Steps, One Level, Utility Room On Main, Walkin Shower, Accessibility
Features
- Levels: One
- Stories: 1
- Patio & porch: Patio
- Exterior features: Garden, Raised Beds, Yard
- Has spa: Yes
- Spa features: Free Standing Hot Tub
- Fencing: Fenced
- Has view: Yes
- View description: City, Mountain(s), Valley
Lot
- Size: 1.13 Acres
- Features: Level, Sloped, Sprinkler, Acres 1 to 3
Details
- Additional structures: ToolShed
- Parcel number: R119160
- Zoning: R10
Construction
Type & style
- Home type: SingleFamily
- Architectural style: Custom Style
- Property subtype: Residential, Single Family Residence
Materials
- Lap Siding
- Foundation: Concrete Perimeter
- Roof: Composition
Condition
- Resale
- New construction: No
- Year built: 2003
Utilities & green energy
- Gas: Gas
- Sewer: Public Sewer
- Water: Public
- Utilities for property: Cable Connected
Community & HOA
Community
- Security: Security Lights
HOA
- Has HOA: Yes
- Amenities included: Commons, Insurance, Road Maintenance
- HOA fee: $200 quarterly
Location
- Region: Roseburg
Financial & listing details
- Price per square foot: $285/sqft
- Tax assessed value: $504,456
- Annual tax amount: $4,858
- Date on market: 5/8/2026
- Cumulative days on market: 21 days
- Listing terms: Cash,Conventional,VA Loan
- Road surface type: Paved
Price history
| Date | Event | Price |
|---|---|---|
| 6/30/2026 | Sold | $540,000-1.6%$285/sqft |
Source:  RMLS (OR) #764343153 Report a problem RMLS (OR) #764343153 Report a problem | ||
| 5/29/2026 | Pending sale | $549,000$290/sqft |
Source: RMLS (OR) #764343153 Report a problem | ||
| 5/8/2026 | Listed for sale | $549,000+68.9%$290/sqft |
Source: RMLS (OR) #764343153 Report a problem | ||
| 2/1/2008 | Sold | $325,000-8.5%$171/sqft |
Source: Public Record Report a problem | ||
| 7/15/2005 | Sold | $355,000$187/sqft |
Source: Public Record Report a problem | ||
Public tax history
| Year | Property taxes | Tax assessment |
|---|---|---|
| 2025 | $4,858 +3% | $331,218 +3% |
| 2024 | $4,717 +3% | $321,571 +3% |
| 2023 | $4,579 +3% | $312,205 +3% |
| 2022 | $4,446 +6.4% | $303,112 +6.4% |
| 2021 | $4,178 +0.4% | $284,828 +3% |
| 2020 | $4,159 +2.3% | $276,533 +3% |
| 2019 | $4,068 +2.6% | $268,479 +3% |
| 2018 | $3,964 | $260,660 +3% |
| 2017 | $3,964 +6.6% | $253,068 +3% |
| 2016 | $3,719 | $245,698 +3% |
| 2015 | $3,719 +5.2% | $238,542 +3% |
| 2014 | $3,536 | $231,595 +3% |
| 2013 | $3,536 +6% | $224,850 +3% |
| 2012 | $3,337 +3% | $218,301 +3% |
| 2011 | $3,240 +3% | $211,943 +3% |
| 2010 | $3,146 +3.1% | $205,770 +3% |
| 2009 | $3,051 +3% | $199,777 +3% |
| 2008 | $2,964 +1.9% | $193,959 +3% |
| 2007 | $2,910 +2.2% | $188,310 +3% |
| 2006 | $2,846 +3.3% | $182,826 +3% |
| 2005 | $2,755 +245.2% | $177,501 +250.3% |
| 2003 | $798 +2.6% | $50,676 -15.5% |
| 2002 | $778 | $60,000 |
Find assessor info on the county website
Neighborhood: 97470
Nearby homes
- $599,5004 bd3 ba2.8k sqft1240 NE Cambrian Ct, Roseburg, OR 97470Off Market

- $380,7003 bd2 ba1.5k sqft1803 NE Beulah Dr, Roseburg, OR 97470Off Market
- $763,8003 bd3 ba2.1k sqft1201 NE Cambrian Ct, Roseburg, OR 97470Off Market
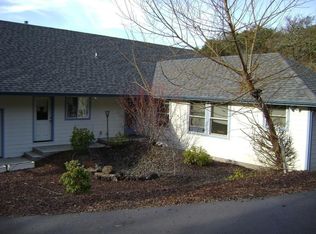
- $478,9003 bd3 ba2.5k sqft1800 NE Beulah Dr, Roseburg, OR 97470Off Market
- $611,500-- bd-- ba2.3k sqft1200 NE Cambrian Ct, Roseburg, OR 97470Off Market
- $550,1003 bd2 ba2.1k sqft1260 NE Cambrian Ct, Roseburg, OR 97470Off Market
- $449,6003 bd2 ba2.6k sqft1780 NE Beulah Dr, Roseburg, OR 97470Off Market
- $514,8003 bd2 ba1.8k sqft1501 NE Rocky Ridge Dr, Roseburg, OR 97470Off Market
Nearby schools
GreatSchools rating
- 6/10Eastwood Elementary SchoolGrades: PK-5Distance: 1.5 mi
- 7/10Joseph Lane Middle SchoolGrades: 6-8Distance: 0.8 mi
- 5/10Roseburg High SchoolGrades: 9-12Distance: 1.1 mi
Schools provided by the listing agent
- Elementary: Eastwood
- Middle: Joseph Lane
- High: Roseburg
Source: RMLS (OR). This data may not be complete. We recommend contacting the local school district to confirm school assignments for this home.


Get pre-qualified for a loan
At Zillow Home Loans, we can pre-qualify you in as little as 5 minutes with no impact to your credit score.An equal housing lender. NMLS #10287.
- Oregon
- Douglas County
- Roseburg
- 97470
- 1220 NE Cambrian Ct
Nearby cities
Nearby zip codes
Other Roseburg Topics
