Skip main navigation
Off market
  • $1,268,300

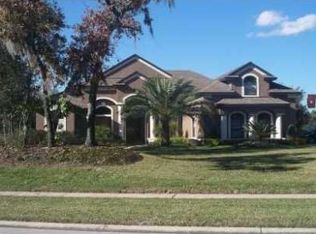
    1220 Northern Way, Winter Springs, FL 32708

    4beds
    4,128sqft
    SingleFamily
    Built in 1999
    0.74 Acres Lot
    $1,268,300 Zestimate®
    $307/sqft
    $3,624 Estimated rent

    Home value

    $1,268,300

    $1.18M - $1.36M

    $3,624/mo

    Zestimate® history
    Loading
    Loading...

    Owner options

    List your home for rent

    $3,624/mo

    Rent Zestimate®

    Find your next renter with Zillow Rental Manager. Plus, with online applications, you can quickly screen prospective tenants – for free.

    Learn more

    $3,624/mo

    Rent Zestimate®

    Refinance and save

    $8,377/mo

    Est. payment

    Refinancing to a lower rate could help reduce your monthly payments and save thousands over the life of the loan.

    See today's rates

    $8,377/mo

    Est. payment

    Explore your selling options

    Work with a Zillow partner agent

    Leverage their expertise and Zillow's premium Showcase listings to get your home seen by more buyers.

    Get started

    List with your own agent

    Get your home in front of millions of buyers by listing it on Zillow.

    Learn how to do it

    Sell it yourself

    Take full control of how buyers see your home on Zillow by listing For Sale by Owner (FSBO).

    List your home

    What's special

    -Entertain along the 14th hole of exclusive Tuscawilla Country Club! Lounge in the heated, saltwater pool or warm up by the outdoor gas fireplace as your dinner cooks in a summer kitchen complete with built-in grill. Or head inside to spacious rooms with 12' & 10' ceilings all with crown molding, neutral tones and custom drapery. Tastefully selected granite countertops, Travertine floors and custom cabinets are just some of the many upgraded features. A gourmet kitchen complete with eat-in dining area opens up to the family room with built-in entertainment center and gas fireplace surrounded in stone. Let's not forget the 18x15 bonus room/game room (pool table included!) OR the adjacent custom theatre (movie-style seating & large screen TV included!) with walls lined in suede. Also included, a wine storage area with elaborate wrought iron gate entry, a wet bar and full-sized Subzero wine refrigerator. A central vacuum system makes clean up a breeze. The master bedroom opens to the outside patio and connects to a lovely master bath with spa tub. Two additional bedrooms and a very large playroom area are upstairs. Fourth bedroom is currently being used as an office but can easily be converted. All bedrooms have custom, built-in shelving perfect for storage. The exterior includes mature landscaping, extended side lot, 10 zone sprinkler system, fenced in backyard and 3 car garage. This custom home, built by Austin Homes, won't last long so bring your buyers in before it's too late! -- Updated : 2012-07-08 Neighborhood Description Lots of biking and walking among the streets and many trails. Very friendly, low crime with lots to do within the country club and more.

    This property is off market, which means it's not currently listed for sale or rent on Zillow. This may be different from what's available on other websites or public sources.

    Facts & features

    Interior

    Bedrooms & bathrooms
    • Bedrooms: 4
    • Bathrooms: 3
    • Full bathrooms: 3
    Heating
    • Forced air, Electric, Gas
    Cooling
    • Central
    Appliances
    • Included: Dishwasher, Dryer, Freezer, Garbage disposal, Microwave, Range / Oven, Refrigerator, Washer
    Features
    • Flooring: Tile, Other, Carpet, Hardwood
    • Basement: None
    • Has fireplace: Yes
    Interior area
    • Total interior livable area: 4,128 sqft

    Property

    Parking
    • Total spaces: 3
    • Parking features: Garage - Attached
    Features
    • Exterior features: Stucco, Cement / Concrete
    • Has spa: Yes
    • Has view: Yes
    • View description: Territorial
    Lot
    • Size: 0.74 Acres
    Details
    • Parcel number: 0721315MW00000160

    Construction

    Type & style
    • Home type: SingleFamily
    Materials
    • masonry
    • Foundation: Footing
    • Roof: Shake / Shingle
    Condition
    • Year built: 1999

    Community & neighborhood

    Location
    • Region: Winter Springs

    Price history

    DateEventPrice
    3/27/2015Listing removed$720,000$174/sqft
    Source: FANNIE HILLMAN & ASSOCIATES #O5328836 Report a problem
    3/26/2015Pending sale$720,000$174/sqft
    Source: FANNIE HILLMAN & ASSOCIATES #O5328836 Report a problem
    3/26/2015Listed for sale$720,000+2.9%$174/sqft
    Source: FANNIE HILLMAN & ASSOCIATES #O5328836 Report a problem
    3/6/2015Sold$700,000-2.8%$170/sqft
    Source: Stellar MLS #O5328836 Report a problem
    12/31/2014Price change$720,000-2.6%$174/sqft
    Source: Fannie Hillman + Associates, Inc. #O5328836 Report a problem
    11/5/2014Listed for sale$739,000+21014.3%$179/sqft
    Source: Fannie Hillman + Associates, Inc. #O5328836 Report a problem
    9/22/2013Listing removed$3,500$1/sqft
    Source: Fannie Hillman & Associates - FL #O5176128 Report a problem
    9/16/2013Listed for sale$3,500-99.5%$1/sqft
    Source: Fannie Hillman & Associates - FL #O5176128 Report a problem
    8/20/2013Listing removed$3,500$1/sqft
    Source: Owner Report a problem
    7/14/2013Listed for rent$3,500$1/sqft
    Source: Owner Report a problem
    7/6/2013Listing removed$725,000$176/sqft
    Source: Owner Report a problem
    6/12/2013Pending sale$725,000$176/sqft
    Source: Owner Report a problem
    5/7/2013Listed for sale$725,000-6.5%$176/sqft
    Source: Owner Report a problem
    8/29/2012Listing removed--
    Source: CirclePix #O5085068 Report a problem
    5/31/2012Price change--
    Source: CirclePix #O5085068 Report a problem
    2/18/2012Listed for sale$775,000-18.4%$188/sqft
    Source: Fannie Hillman & Associates #O5085068 Report a problem
    7/18/2008Sold$950,000-9.5%$230/sqft
    Source: Stellar MLS #O4825112 Report a problem
    12/5/2005Sold$1,050,000+1679.7%$254/sqft
    Source: Public Record Report a problem
    6/3/1998Sold$59,000$14/sqft
    Source: Public Record Report a problem

    Public tax history

    YearProperty taxesTax assessment
    2025$10,674 +8%$689,611 +2.9%
    2024$9,880 +3.9%$670,176 +3%
    2023$9,509 +2.5%$650,656 +3%
    2022$9,274 -1%$631,705 +3%
    2021$9,367 +3.2%$613,306 +3.8%
    2020$9,077 +1%$591,110 +2.3%
    2019$8,989 $577,820 +1.7%
    2018$8,989 +0.3%$568,277 +2.1%
    2017$8,963 +0.5%$556,589 +1.4%
    2016$8,918 -1.4%$548,957 -0.7%
    2015$9,046 $552,732 +7.9%
    2014$9,046 +27.1%$512,432 +20.7%
    2013$7,117 +5.7%$424,718 +1.7%
    2012$6,732 +2.2%$417,618 +3%
    2011$6,587 +0.6%$405,454 -31.7%
    2010$6,546 +3.5%$593,891 +52.7%
    2009$6,327 -43.2%$388,960 -42.4%
    2008$11,147 +8.2%$675,079 -1%
    2007$10,305 -9.4%$682,062 +2.5%
    2006$11,375 +85.5%$665,426 +85.5%
    2005$6,133 +1.5%$358,702 +3%
    2004$6,043 +0.7%$348,254 +1.9%
    2003$5,999 +3.2%$341,761 +2.4%
    2002$5,815 +7.2%$333,751 +4.6%
    2000$5,427 $318,927

    Find assessor info on the county website

    Neighborhood: 32708

    Nearby schools

    GreatSchools rating
    Schools provided by the listing agent
    • Elementary: Rainbow Elementary
    • Middle: Indian Trails Middle
    • High: Oviedo High

    Source: The MLS. This data may not be complete. We recommend contacting the local school district to confirm school assignments for this home.

    Get a cash offer in 3 minutes
    Find out how much your home could sell for in as little as 3 minutes with a no-obligation cash offer.
    Estimated market value
    $1,268,300
    Get a cash offer in 3 minutes
    Find out how much your home could sell for in as little as 3 minutes with a no-obligation cash offer.
    Estimated market value
    $1,268,300