Skip main navigation
Closed
  • $250,000

    1220 Oak St, Dover, OH 44622

    3beds
    1,776sqft
    Single Family Residence
    Built in 2004
    0.34 Acres Lot
    $299,200 Zestimate®
    $141/sqft
    $1,646 Estimated rent

    Home value

    $299,200

    $284,000 - $314,000

    $1,646/mo

    Zestimate® history
    Loading
    Loading...

    Owner options

    List your home for rent

    $1,646/mo

    Rent Zestimate®

    Find your next renter with Zillow Rental Manager. Plus, with online applications, you can quickly screen prospective tenants – for free.

    Learn more

    $1,646/mo

    Rent Zestimate®

    Refinance and save

    $1,689/mo

    Est. payment

    Refinancing to a lower rate could help reduce your monthly payments and save thousands over the life of the loan.

    See today's rates

    $1,689/mo

    Est. payment

    Explore your selling options

    Work with a Zillow partner agent

    Leverage their expertise and Zillow's premium Showcase listings to get your home seen by more buyers.

    Get started

    List with your own agent

    Get your home in front of millions of buyers by listing it on Zillow.

    Learn how to do it

    Sell it yourself

    Take full control of how buyers see your home on Zillow by listing For Sale by Owner (FSBO).

    List your home

    What's special

    Butcher-block islandTwo comfortable bedroomsOversized bedroomOpen-concept kitchenExpansive primary suiteOversized front porchGranite countertops
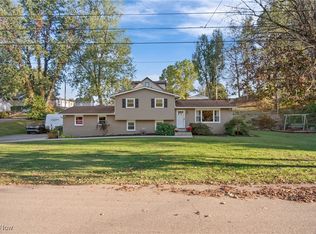
    Welcome home to this stunning 3-bedroom, 2-bath residence in the desirable Dover community. From the moment you arrive, the oversized front porch—complete with a charming porch swing—invites you to relax and enjoy the beautiful neighborhood. Step inside to a warm and spacious family room that flows seamlessly into the open-concept kitchen, featuring granite countertops, abundant cabinetry, and a butcher-block island. The main floor offers two comfortable bedrooms and a full bathroom. Upstairs, you’ll find an expansive primary suite showcasing an oversized bedroom, two walk-in closets, and a private ensuite bath with a jacuzzi tub, dual vanities, and a separate shower. The basement offers extra flex space for a recreational room and a bonus room for an office or work out area. A cozy private deck off the suite provides the perfect spot for morning coffee while overlooking the backyard. This home is absolutely adorable. Brand new water filtration system in place. The fully fenced backyard includes a built-in fireplace—ideal for entertaining. This home is truly one-of-a-kind. Schedule your private showing with your favorite Realtor today!

    Zillow last checked:

    Listing updated:

    Listed by:

    Kara Kirkbride 330-323-1994 karakirkbride@howardhanna.com,

    Howard Hanna

    Bought with:

    Tiara Villatoro, 2024000282

    Fell Realty, LLC

    Source: MLS Now,MLS#: 5172463Originating MLS: Stark Trumbull Area REALTORS

    Facts & features

    Interior

    Bedrooms & bathrooms
    • Bedrooms: 3
    • Bathrooms: 2
    • Full bathrooms: 2
    • Main level bathrooms: 1
    • Main level bedrooms: 2
    Primary bedroom
    • Level: Second
    • Dimensions: 13.00 x 31.00
    Bedroom
    • Level: First
    • Dimensions: 11.00 x 12.00
    Bedroom
    • Level: First
    • Dimensions: 10.00 x 12.00
    Eat in kitchen
    • Description: Flooring: Ceramic Tile
    • Level: First
    • Dimensions: 15.00 x 17.00
    Living room
    • Description: Flooring: Laminate
    • Level: First
    • Dimensions: 14.00 x 16.00
    Recreation
    • Level: Basement
    • Dimensions: 15.00 x 16.00
    Heating
    • Forced Air, Gas
    Cooling
    • Central Air
    Appliances
    • Included: Dryer, Dishwasher, Microwave, Range, Refrigerator, Water Softener, Washer
    Features
    • Eat-in Kitchen, Jetted Tub
    • Basement: Full,Partially Finished,Walk-Out Access
    • Number of fireplaces: 1
    Interior area
    • Total structure area: 1,776
    • Total interior livable area: 1,776 sqft
    • Finished area above ground: 1,536
    • Finished area below ground: 240

    Property

    Parking
    • Parking features: Attached, Carport, Garage, Paved
    • Attached garage spaces: 1
    • Carport spaces: 2
    • Covered spaces: 3
    Accessibility
    • Accessibility features: None
    Features
    • Levels: Two
    • Stories: 2
    • Patio & porch: Deck, Patio, Porch
    • Fencing: Full,Privacy,Wood
    Lot
    • Size: 0.34 Acres
    • Dimensions: 100 x 150
    Details
    • Parcel number: 1502104000

    Construction

    Type & style
    • Home type: SingleFamily
    • Architectural style: Cape Cod,Conventional
    • Property subtype: Single Family Residence
    Materials
    • Vinyl Siding
    • Roof: Asphalt,Fiberglass
    Condition
    • Year built: 2004

    Utilities & green energy

    • Sewer: Public Sewer
    • Water: Public

    Community & neighborhood

    Location
    • Region: Dover

    Other

    Other facts
    • Listing agreement: Exclusive Right To Sell
    • Listing terms: Cash,Conventional,FHA

    Price history

    DateEventPrice
    12/18/2025Sold$250,000+0%$141/sqft
    Source: MLS Now #5172463 Report a problem
    12/17/2025Pending sale$249,900$141/sqft
    Source: MLS Now #5172463 Report a problem
    11/20/2025Contingent$249,900$141/sqft
    Source: MLS Now #5172463 Report a problem
    11/17/2025Listed for sale$249,900+3.1%$141/sqft
    Source: MLS Now #5172463 Report a problem
    1/19/2024Sold$242,500-6.7%$137/sqft
    Source: MLS Now #4506034 Report a problem
    12/16/2023Pending sale$260,000$146/sqft
    Source: MLS Now #4506034 Report a problem
    12/5/2023Price change$260,000-2.2%$146/sqft
    Source: MLS Now #4506034 Report a problem
    11/22/2023Listed for sale$265,900+33%$150/sqft
    Source: MLS Now #4506034 Report a problem
    10/30/2020Sold$200,000+31.1%$113/sqft
    Source: Public Record Report a problem
    2/23/2015Sold$152,500-1.5%$86/sqft
    Source: Agent Provided Report a problem
    2/18/2015Pending sale$154,900$87/sqft
    Source: Pissocra Mathias Realty #3666512 Report a problem
    12/9/2014Price change$154,900-3.1%$87/sqft
    Source: Pissocra Mathias Realty #3666512 Report a problem
    11/9/2014Listed for sale$159,900-15.8%$90/sqft
    Source: Pissocra Mathias Realty #3666512 Report a problem
    7/18/2005Sold$190,000+1709.5%$107/sqft
    Source: Public Record Report a problem
    9/26/2002Sold$10,500$6/sqft
    Source: Public Record Report a problem

    Public tax history

    YearProperty taxesTax assessment
    2024$2,375 -2.9%$75,080
    2023$2,446 -1.8%$75,080
    2022$2,490 +24.4%$75,080 +23.2%
    2021$2,001 -28.7%$60,930
    2020$2,806 -0.7%$60,930
    2019$2,826 +9.4%$60,930 +15.7%
    2018$2,583 $52,670
    2017$2,583 -0.2%$52,670
    2016$2,588 +26.4%$52,670 +15.7%
    2014$2,047 -1.4%$45,510
    2013$2,077 +0.3%$45,510
    2012$2,070 +0.1%$45,510
    2011$2,068 +2.6%$45,510
    2010$2,017 -0.9%$45,510 -5.4%
    2009$2,036 +50.1%$48,130 +27.2%
    2006$1,356 +31.2%$37,850 +29.8%
    2005$1,034 +609.6%$29,170 +640.4%
    2004$146 -40.4%$3,940 -38.1%
    2003$244 +20%$6,370
    2002$204 0%$6,370
    2001$204 -57.6%$6,370 -55.6%
    2000$481 $14,340

    Find assessor info on the county website

    Neighborhood: 44622

    Nearby schools

    GreatSchools rating
    Schools provided by the listing agent
    • District: Dover CSD - 7902

    Source: MLS Now. This data may not be complete. We recommend contacting the local school district to confirm school assignments for this home.

    Get a cash offer in 3 minutes
    Find out how much your home could sell for in as little as 3 minutes with a no-obligation cash offer.
    Estimated market value
    $299,200
    Get a cash offer in 3 minutes
    Find out how much your home could sell for in as little as 3 minutes with a no-obligation cash offer.
    Estimated market value
    $299,200