Beautiful 2-story Colonial is loaded with features! Covered front porch to relax on on those rainy afternoons or to enjoy your coffee on a summer morning, 2-story entry foyer, Living Room, formal dining room, upgraded maple cabinet eat-in kitchen offering an Island and dining area with a view of the spacious rear yard. Adjoining the kitchen is the great family room with direct vent propane fired fireplace and a sliding door to the yard. Also on the main floor is the laundry room, and powder room plus direct access to the attached 2 car garage with garage door opener. The second floor offers the Large Main bedroom with private sitting room, large M.Bedroom with W/I closet, C/T Bath with double sinks, Stall shower and soaking tub, 3 additional bedrooms and a roomy hall bath also with double sinks, There is a full basement (builders finish) with walk-out staircase and a nice high ceiling to make it easily finished into a great rec rm or whatever you wish. This fine home has hard wood floors on most of the first floor and plank vinyl flooring on most the second floor. Conveniently located near shopping and local restaurants plus near to Route 1, The Pa Turnpike and I-95 makes for an easy commute to wherever you want to go. A super home in move in condition is ready for you!
Sold for $650,000
$650,000
1220 Oakland Ave, Levittown, PA 19056
4beds
2,804sqft
Single Family Residence
Built in 2006
7,500 Square Feet Lot
$702,300 Zestimate®
$232/sqft
$3,733 Estimated rent
Home value
$702,300
$667,000 - $737,000
$3,733/mo
Zestimate® history
Owner options
List your home for rent
$3,733/mo
Rent Zestimate®
Find your next renter with Zillow Rental Manager. Plus, with online applications, you can quickly screen prospective tenants – for free.
$3,733/mo
Rent Zestimate®
Refinance and save
$3,371/mo
Est. payment
Refinancing to a lower rate could help reduce your monthly payments and save thousands over the life of the loan.
$3,371/mo
Est. payment
Explore your selling options
Work with a Zillow partner agent
Leverage their expertise and Zillow's premium Showcase listings to get your home seen by more buyers.
Get startedList with your own agent
Get your home in front of millions of buyers by listing it on Zillow.
Learn how to do itSell it yourself
Take full control of how buyers see your home on Zillow by listing For Sale by Owner (FSBO).
List your homeWhat's special
Garage door openerFine homePrivate sitting roomGreat family roomCovered front porchLarge main bedroomLaundry room
Zillow last checked:
Listing updated:
Listed by:
Charles D Kuthuru 267-625-1839,
Coldwell Banker Hearthside Realtors
Bought with:
Hardik Chiniwala, RS320181
Keller Williams Real Estate-Langhorne
Source: Bright MLS,MLS#: PABU2068432
Facts & features
Interior
Bedrooms & bathrooms
- Bedrooms: 4
- Bathrooms: 3
- Full bathrooms: 2
- 1/2 bathrooms: 1
- Main level bathrooms: 1
Rooms
- Room types: Living Room, Dining Room, Primary Bedroom, Sitting Room, Bedroom 2, Bedroom 3, Kitchen, Family Room, Bedroom 1, Laundry, Other, Bathroom 2, Primary Bathroom, Half Bath
Basement
- Area: 0
Heating
- Forced Air, Propane
Cooling
- Central Air, Electric
Appliances
- Included: Water Heater
- Laundry: Main Level, Laundry Room
Features
- Primary Bath(s), Bathroom - Stall Shower, Dining Area, Bathroom - Tub Shower, Walk-In Closet(s), Soaking Tub, Recessed Lighting, Eat-in Kitchen, Family Room Off Kitchen, Ceiling Fan(s), 9'+ Ceilings, High Ceilings, Dry Wall
- Flooring: Wood, Tile/Brick, Engineered Wood, Carpet
- Windows: Double Hung
- Basement: Full,Unfinished,Sump Pump
- Number of fireplaces: 1
- Fireplace features: Gas/Propane
Interior area
- Total structure area: 2,804
- Total interior livable area: 2,804 sqft
- Finished area above ground: 2,804
- Finished area below ground: 0
Property
Parking
- Total spaces: 2
- Parking features: Inside Entrance, Garage Door Opener, Garage Faces Front, Asphalt, Driveway, Attached
- Attached garage spaces: 2
- Has uncovered spaces: Yes
Accessibility
- Accessibility features: None
Features
- Levels: Two
- Stories: 2
- Patio & porch: Porch
- Exterior features: Street Lights
- Pool features: None
- Fencing: Full
Lot
- Size: 7,500 Square Feet
- Dimensions: 75.00 x 100.00
- Features: Front Yard, Level, Rear Yard, SideYard(s)
Details
- Additional structures: Above Grade, Below Grade
- Parcel number: 22053299
- Zoning: P
- Special conditions: Standard
Construction
Type & style
- Home type: SingleFamily
- Architectural style: Colonial
- Property subtype: Single Family Residence
Materials
- Frame, Vinyl Siding, Stone
- Foundation: Concrete Perimeter
- Roof: Shingle
Condition
- New construction: No
- Year built: 2006
Details
- Builder name: BRYNN HOMES
Utilities & green energy
- Electric: 200+ Amp Service
- Sewer: Public Sewer
- Water: Public
- Utilities for property: Cable Connected
Community & HOA
Community
- Security: Security System
- Subdivision: None Available
HOA
- Has HOA: No
Location
- Region: Levittown
- Municipality: MIDDLETOWN TWP
Financial & listing details
- Price per square foot: $232/sqft
- Tax assessed value: $41,590
- Annual tax amount: $8,910
- Date on market: 4/9/2024
- Listing agreement: Exclusive Right To Sell
- Listing terms: Cash,Conventional,FHA,VA Loan
- Exclusions: None
- Ownership: Fee Simple
Price history
| Date | Event | Price |
|---|---|---|
| 5/17/2024 | Sold | $650,000-5.1%$232/sqft |
Source:  Bright MLS #PABU2068432 Report a problem Bright MLS #PABU2068432 Report a problem | ||
| 4/26/2024 | Pending sale | $685,000$244/sqft |
Source: Bright MLS #PABU2068432 Report a problem | ||
| 4/9/2024 | Listed for sale | $685,000+10.3%$244/sqft |
Source: Bright MLS #PABU2068432 Report a problem | ||
| 4/5/2022 | Sold | $621,000-0.6%$221/sqft |
Source: Bright MLS #PABU2020374 Report a problem | ||
| 3/1/2022 | Pending sale | $625,000$223/sqft |
Source: Bright MLS #PABU2020374 Report a problem | ||
| 3/1/2022 | Price change | $625,000+13.6%$223/sqft |
Source: Bright MLS #PABU2020374 Report a problem | ||
| 2/25/2022 | Listed for sale | $550,000+25.3%$196/sqft |
Source: Bright MLS #PABU2020374 Report a problem | ||
| 4/9/2007 | Sold | $439,000+527.1%$157/sqft |
Source: Public Record Report a problem | ||
| 7/14/2006 | Sold | $70,000$25/sqft |
Source: Public Record Report a problem | ||
Public tax history
| Year | Property taxes | Tax assessment |
|---|---|---|
| 2025 | $9,489 | $41,590 |
| 2024 | $9,489 +6.5% | $41,590 |
| 2023 | $8,911 +2.7% | $41,590 |
| 2022 | $8,677 | $41,590 |
| 2021 | $8,677 +1.2% | $41,590 |
| 2020 | $8,573 +4.2% | $41,590 |
| 2018 | $8,227 +2.6% | $41,590 |
| 2017 | $8,017 -1.6% | $41,590 |
| 2016 | $8,148 -0.7% | $41,590 |
| 2015 | $8,207 | $41,590 |
| 2014 | $8,207 | $41,590 |
| 2013 | -- | $41,590 |
| 2012 | -- | $41,590 |
| 2011 | -- | $41,590 |
| 2010 | -- | $41,590 |
| 2009 | -- | $41,590 |
| 2008 | -- | $41,590 +1168% |
| 2007 | -- | $3,280 |
| 2006 | -- | $3,280 |
| 2005 | -- | $3,280 +300% |
| 2004 | -- | $820 |
| 2003 | -- | $820 |
| 2002 | -- | $820 |
| 2000 | -- | $820 |
Find assessor info on the county website
Neighborhood: Upper Orchard
Nearby homes
- $686,3004 bd2 ba2.8k sqft1330 Oakland Ave, Levittown, PA 19056Off Market
- $447,3004 bd2 ba2.7k sqftOakland Ave, Levittown, PA 19056Off Market
- $723,3004 bd3 ba2.7k sqft1023 Rose Ct, Levittown, PA 19056Off Market
- $694,3004 bd2 ba2.7k sqft1110 Oakland Ave, Levittown, PA 19056Off Market
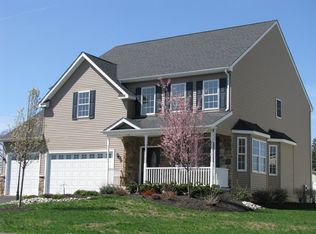
- $748,7004 bd3 ba2.6k sqft1025 Rose Ct, Levittown, PA 19056Off Market
- $443,9004 bd2 ba2.7k sqft1352 Oakland Ave, Levittown, PA 19056Off Market
- $29,879-- bd-- ba-- sqft1352 Oakland Ave, Levittown, PA 19056Off Market
- $481,7005 bd3 ba1.2k sqft1339 Oakland Ave, Levittown, PA 19056Off Market
Nearby schools
GreatSchools rating
- 8/10Miller El SchoolGrades: K-4Distance: 0.8 mi
- 5/10Sandburg Middle SchoolGrades: 5-8Distance: 1.4 mi
- 8/10Neshaminy High SchoolGrades: 9-12Distance: 3.3 mi
Schools provided by the listing agent
- High: Neshaminy
- District: Neshaminy
Source: Bright MLS. This data may not be complete. We recommend contacting the local school district to confirm school assignments for this home.
Get a cash offer in 3 minutes
Find out how much your home could sell for in as little as 3 minutes with a no-obligation cash offer.
Estimated market value
$702,300
Get a cash offer in 3 minutes
Find out how much your home could sell for in as little as 3 minutes with a no-obligation cash offer.
Estimated market value
$702,300
- Pennsylvania
- Bucks County
- Levittown
- 19056
- Upper Orchard
- 1220 Oakland Ave
Nearby cities
Nearby neighborhoods
Nearby zip codes
Other Levittown Topics
