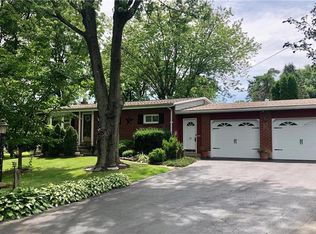
Offering Seller Assist Make Your Offer Today!! Brick Ranch with Large Lot. Perfect Neighborhood for this 3 Bedroom 2 Full Bath Ranch Home in Desirable Hanover Township just 1.5 miles from route 22. Home is unique because of the In law suite/ basement addition with 2nd Kitchen perfect for that older family member needing there own space. This home sits on a Beautiful 1/2 acre Corner Lot with rear deck to enjoy large backyard with multiple mature trees to add plenty of shade. The home has 10 ft ceilings in many parts of home, Anderson windows, skylights in both kitchens, hardwood floors, wood burning fireplace in living room, concrete patio out front with retractable awning and shed on side of home. Home has large Dry Basement with laundry room tons of storage and workshop with outside access to more basement space, Large driveway and Over sized Garage. Well Water with Public Sewer. Home is an estate sale with a CLEAR CO INSPECTION from Hanover Township.
Sold for $329,900
$329,900
1220 Oakwood Dr, Bethlehem, PA 18017
3beds
1,368sqft
Single Family Residence
Built in 1957
0.47 Acres Lot
$330,100 Zestimate®
$241/sqft
$2,543 Estimated rent
Home value
$330,100
$310,000 - $350,000
$2,543/mo
Zestimate® history
Owner options
List your home for rent
$2,543/mo
Rent Zestimate®
Find your next renter with Zillow Rental Manager. Plus, with online applications, you can quickly screen prospective tenants – for free.
$2,543/mo
Rent Zestimate®
Refinance and save
$2,183/mo
Est. payment
Refinancing to a lower rate could help reduce your monthly payments and save thousands over the life of the loan.
$2,183/mo
Est. payment
Explore your selling options
Work with a Zillow partner agent
Leverage their expertise and Zillow's premium Showcase listings to get your home seen by more buyers.
Get startedList with your own agent
Get your home in front of millions of buyers by listing it on Zillow.
Learn how to do itSell it yourself
Take full control of how buyers see your home on Zillow by listing For Sale by Owner (FSBO).
List your homeWhat's special
Large lotSkylights in both kitchensAnderson windowsLarge drivewayOver sized garageHardwood floors
Zillow last checked:
Listing updated:
Listed by:
Justin Taglioli 484-951-8583,
BHGRE Valley Partners-Allentwn
Bought with:
Shona Joyner, RS313696
Weichert Realtors
Source: GLVR,MLS#: 770690 Originating MLS: Lehigh Valley MLS
Originating MLS: Lehigh Valley MLSFacts & features
Interior
Bedrooms & bathrooms
- Bedrooms: 3
- Bathrooms: 2
- Full bathrooms: 2
Bedroom
- Level: First
- Dimensions: 20.00 x 11.00
Bedroom
- Level: First
- Dimensions: 12.00 x 12.00
Bedroom
- Level: First
- Dimensions: 17.00 x 13.00
Other
- Level: First
- Dimensions: 9.00 x 6.00
Other
- Level: First
- Dimensions: 10.00 x 5.00
Kitchen
- Level: First
- Dimensions: 15.00 x 12.00
Kitchen
- Description: 2nd Kitchen/Flexible Space
- Level: First
- Dimensions: 12.00 x 11.00
Living room
- Level: First
- Dimensions: 16.00 x 13.00
Other
- Description: Tons of Storage/Workshop/Laundry
- Level: Basement
- Dimensions: 24.00 x 34.00
Other
- Description: Tons of Storage
- Level: Basement
- Dimensions: 18.00 x 24.00
Heating
- Baseboard, Oil
Cooling
- Ceiling Fan(s), Wall Unit(s), Wall/Window Unit(s)
Appliances
- Included: Dishwasher, Electric Dryer, Electric Oven, Disposal, Oil Water Heater, Refrigerator, Washer
- Laundry: Washer Hookup, Dryer Hookup, ElectricDryer Hookup, Lower Level
Features
- Eat-in Kitchen, In-Law Floorplan, Second Kitchen, Skylights, Vaulted Ceiling(s), Window Treatments
- Flooring: Ceramic Tile, Laminate, Resilient, Vinyl
- Windows: Drapes, Replacement Windows, Screens, Skylight(s)
- Basement: Exterior Entry,Full,Walk-Out Access
- Has fireplace: Yes
- Fireplace features: Family Room, Wood Burning
Interior area
- Total interior livable area: 1,368 sqft
- Finished area above ground: 1,368
- Finished area below ground: 0
Property
Parking
- Total spaces: 1
- Parking features: Attached, Driveway, Garage, Off Street, On Street
- Attached garage spaces: 1
- Has uncovered spaces: Yes
Features
- Stories: 1
- Patio & porch: Deck, Patio, Porch
- Exterior features: Awning(s), Deck, Porch, Patio, Shed
- Has view: Yes
- View description: Panoramic
Lot
- Size: 0.47 Acres
- Dimensions: 181 x 96
- Features: Corner Lot, Flat
Details
- Additional structures: Apartment, Shed(s), Workshop
- Parcel number: N6NW1 2 12A 0214
- Zoning: R1-S-Suburban Residential
- Special conditions: Estate
Construction
Type & style
- Home type: SingleFamily
- Architectural style: Ranch
- Property subtype: Single Family Residence
Materials
- Aluminum Siding, Brick, Vinyl Siding
- Roof: Asphalt,Fiberglass
Condition
- Unknown
- Year built: 1957
Utilities & green energy
- Electric: 100 Amp Service, Circuit Breakers
- Sewer: Public Sewer
- Water: Well
- Utilities for property: Cable Available
Community & HOA
Community
- Subdivision: Not in Development
Location
- Region: Bethlehem
Financial & listing details
- Price per square foot: $241/sqft
- Tax assessed value: $57,400
- Annual tax amount: $4,469
- Date on market: 4/22/2026
- Ownership type: Fee Simple
Price history
| Date | Event | Price |
|---|---|---|
| 7/30/2026 | Sold | $329,900$241/sqft |
Source:  GLVR #770690 Report a problem GLVR #770690 Report a problem | ||
| 6/6/2026 | Pending sale | $329,900$241/sqft |
Source: GLVR #770690 Report a problem | ||
| 5/26/2026 | Price change | $329,900-2.9%$241/sqft |
Source: GLVR #770690 Report a problem | ||
| 5/18/2026 | Price change | $339,900-2.9%$248/sqft |
Source: GLVR #770690 Report a problem | ||
| 5/12/2026 | Price change | $349,900-2.8%$256/sqft |
Source: GLVR #770690 Report a problem | ||
| 4/22/2026 | Listed for sale | $359,900$263/sqft |
Source: GLVR #770690 Report a problem | ||
Public tax history
| Year | Property taxes | Tax assessment |
|---|---|---|
| 2025 | $4,287 +2.5% | $57,400 |
| 2024 | $4,184 -0.3% | $57,400 |
| 2023 | $4,199 | $57,400 |
| 2022 | $4,199 +519.9% | $57,400 |
| 2021 | $677 | $57,400 |
| 2020 | $677 | $57,400 |
| 2018 | $677 | $57,400 |
| 2017 | -- | $57,400 |
| 2016 | -- | $57,400 |
| 2015 | -- | $57,400 |
| 2014 | -- | $57,400 |
| 2013 | -- | $57,400 |
| 2012 | -- | $57,400 |
| 2011 | -- | $57,400 |
| 2010 | -- | $57,400 |
| 2004 | -- | $57,400 |
| 2003 | -- | $57,400 |
| 2002 | -- | $57,400 |
| 2000 | -- | $57,400 |
Find assessor info on the county website
Neighborhood: 18017
Nearby homes
- $320,5002 bd1 ba1k sqft1230 Oakwood Dr, Bethlehem, PA 18017Off Market
- $402,5003 bd2 ba1.5k sqft1240 Oakwood Dr, Bethlehem, PA 18017Off Market
- $337,7002 bd1 ba834 sqft1210 Stonewood Dr, Bethlehem, PA 18017Off Market
- $395,3003 bd2 ba1k sqft1225 Oakwood Dr, Bethlehem, PA 18017Off Market
- $394,6003 bd1 ba1.2k sqft2850 Jacksonville Rd, Bethlehem, PA 18017Off Market
- $340,9002 bd1 ba1.1k sqft1235 Oakwood Dr, Bethlehem, PA 18017Off Market
- $378,9004 bd1 ba1.6k sqft1220 Stonewood Dr, Bethlehem, PA 18017Off Market
- $363,5003 bd1 ba1.1k sqft2830 Jacksonville Rd, Bethlehem, PA 18017Off Market
Nearby schools
GreatSchools rating
- 7/10Asa Packer Elementary SchoolGrades: K-5Distance: 0.8 mi
- 6/10Nitschmann Middle SchoolGrades: 6-8Distance: 1.6 mi
- 3/10Liberty High SchoolGrades: 9-12Distance: 2 mi
Schools provided by the listing agent
- Elementary: Asa Packer Elementary School
- Middle: Nitschmann Middle School
- High: Liberty High School
- District: Bethlehem
Source: GLVR. This data may not be complete. We recommend contacting the local school district to confirm school assignments for this home.
Get a cash offer in 3 minutes
Find out how much your home could sell for in as little as 3 minutes with a no-obligation cash offer.
Estimated market value
$330,100
Get a cash offer in 3 minutes
Find out how much your home could sell for in as little as 3 minutes with a no-obligation cash offer.
Estimated market value
$330,100
- Pennsylvania
- Northampton County
- Bethlehem
- 18017
- 1220 Oakwood Dr
Nearby cities
Nearby neighborhoods
Nearby zip codes
Other Bethlehem Topics
