Rare single-story opportunity in one of Gilroy's most desirable neighborhoods! Tucked away on a quiet cul-de-sac, this beautifully maintained home offers the perfect blend of spacious living and everyday comfort. The open-concept floor plan features soaring ceilings, abundant natural light, and a seamless flow between the kitchen, dining, and living areasideal for entertaining or relaxing at home. A standout feature is the expansive den, a nice bonus, offering endless possibilities as a home office, media room, playroom, game room, or even a potential 4th bedroom. The spacious primary suite is a true retreat with a large ensuite bath, soaking tub, separate shower, and generous closet space. Outside, enjoy an oversized backyard with room to entertain, garden, play, or create your dream outdoor oasis. Conveniently located near parks, shopping, dining, and commuter routes, this exceptional home offers the single-story lifestyle buyers have been waiting for.
Under contract
$1,149,000
1220 Okeefe Ct, Gilroy, CA 95020
3beds
2,155sqft
Single Family Residence, Residential
Built in 2004
8,070 Square Feet Lot
$1,130,200 Zestimate®
$533/sqft
$-- HOA
What's special
- 5 days
- 856
- 45
Zillow last checked:
Listing updated:
Listed by:
Brittany Walker 01974651 831-262-5067,
Coldwell Banker Realty 408-848-2800,
Derek Essary 01988195 408-963-1295,
Coldwell Banker Realty
Source: MLSListings Inc,MLS#: ML82060094
Facts & features
Interior
Bedrooms & bathrooms
- Bedrooms: 3
- Bathrooms: 2
- Full bathrooms: 2
Rooms
- Room types: Bonus Room, Laundry, Office
Bedroom
- Features: PrimarySuiteRetreat, WalkinCloset
Dining room
- Features: DiningArea, EatinKitchen
Family room
- Features: KitchenFamilyRoomCombo, SeparateFamilyRoom
Kitchen
- Features: Countertop_Granite, Island, Pantry
Heating
- Central Forced Air
Cooling
- Central Air
Appliances
- Included: Gas Cooktop, Dishwasher, Microwave, Built In Oven, Refrigerator
- Laundry: Inside, In Utility Room
Features
- High Ceilings, Walk-In Closet(s)
- Flooring: Carpet, Tile
- Number of fireplaces: 1
- Fireplace features: Living Room
Interior area
- Total structure area: 2,155
- Total interior livable area: 2,155 sqft
Property
Parking
- Total spaces: 2
- Parking features: Attached
- Attached garage spaces: 2
Features
- Stories: 1
Lot
- Size: 8,070 Square Feet
Details
- Parcel number: 78367026
- Zoning: R1
- Special conditions: Standard
Construction
Type & style
- Home type: SingleFamily
- Property subtype: Single Family Residence, Residential
Materials
- Foundation: Slab
- Roof: Tile
Condition
- New construction: No
- Year built: 2004
Utilities & green energy
- Gas: PublicUtilities
- Sewer: Public Sewer
- Water: Public
- Utilities for property: Public Utilities, Water Public
Community & HOA
Location
- Region: Gilroy
Financial & listing details
- Price per square foot: $533/sqft
- Tax assessed value: $1,004,619
- Date on market: 9/4/2026
- Listing agreement: ExclusiveRightToSell
- Listing terms: CashorConventionalLoan
Estimated market value
$1,130,200
$1.07M - $1.19M
$4,552/mo
Price history
| Date | Event | Price |
|---|---|---|
| 9/7/2026 | Contingent | $1,149,000$533/sqft |
Source:  MLSListings Inc #ML82060094 Report a problem MLSListings Inc #ML82060094 Report a problem | ||
| 9/4/2026 | Listed for sale | $1,149,000+62.5%$533/sqft |
Source: MLSListings Inc #ML82060094 Report a problem | ||
| 9/24/2004 | Sold | $707,000$328/sqft |
Source: Public Record Report a problem | ||
Public tax history
| Year | Property taxes | Tax assessment |
|---|---|---|
| 2026 | -- | $1,004,619 +2% |
| 2025 | $12,058 +1.6% | $984,921 +2% |
| 2024 | $11,867 +0.6% | $965,610 +2% |
| 2023 | $11,797 +1.7% | $946,678 +2% |
| 2022 | $11,603 +0.4% | $928,117 +2% |
| 2021 | $11,552 +7% | $909,920 +6.9% |
| 2020 | $10,798 | $851,000 +3% |
| 2019 | $10,798 +14.9% | $826,000 +7.3% |
| 2018 | $9,401 | $770,000 +0.5% |
| 2017 | $9,401 -3.5% | $766,100 +7% |
| 2016 | $9,741 +19.2% | $716,000 +6.7% |
| 2015 | $8,170 +5.4% | $671,000 +6.8% |
| 2014 | $7,751 | $628,000 +18% |
| 2013 | -- | $532,000 +10.1% |
| 2012 | -- | $483,000 -7.1% |
| 2011 | -- | $520,000 +11.8% |
| 2010 | -- | $465,000 -39.2% |
| 2009 | -- | $764,844 +2% |
| 2008 | -- | $749,848 +2% |
| 2007 | -- | $735,146 +2% |
| 2006 | -- | $720,732 +2% |
| 2005 | -- | $706,600 +30621.7% |
| 2004 | -- | $2,300 |
Find assessor info on the county website
Monthly payment
Est. payment
Payment breakdown
Explore the cost of this home by adjusting the details. Changes won't be saved.Climate risks
Neighborhood: 95020
Nearby schools
Schools provided by the listing agent
- District: GilroyUnified
Source: MLSListings Inc. This data may not be complete. We recommend contacting the local school district to confirm school assignments for this home.
Similar homes
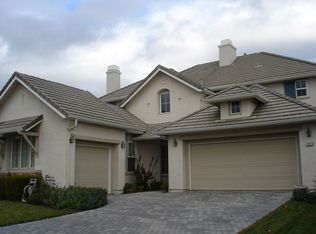
- $1,120,0003 bd3 ba2k sqft7716 Oregano Way, Gilroy, CA 95020For Sale
 MLS ID #ML82059516, Latief Bazaz. MLSListings Inc
 - $1,148,0004 bd2 ba2k sqft1787 Fennel Pl, Gilroy, CA 95020For Sale
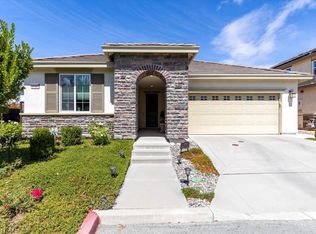 MLS ID #ML82060013, Carlos Padilla. MLSListings Inc
 - $1,269,9505 bd3 ba2.6k sqft1301 Peregrine Dr, Gilroy, CA 95020For Sale
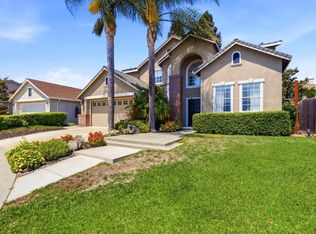 MLS ID #ML82057262, Al Moridi. MLSListings Inc
 - $1,374,9994 bd3 ba2.6k sqft1487 Partridge Dr, Gilroy, CA 95020For Sale
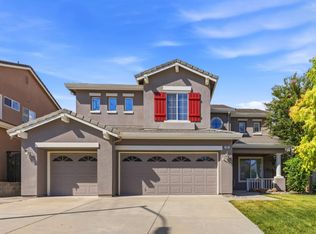 MLS ID #ML82059814, Renee Patterson. MLSListings Inc
Local buyer's agents are ready to help
