Skip main navigation
Closed
  • $325,000

    1220 Old Mill Ln, Algonquin, IL 60102

    3beds
    1,332sqft
    Single Family Residence
    Built in 1985
    -- sqft lot
    $325,700 Zestimate®
    $244/sqft
    $2,525 Estimated rent

    Home value

    $325,700

    $303,000 - $348,000

    $2,525/mo

    Zestimate® history
    Loading
    Loading...

    Owner options

    List your home for rent

    $2,525/mo

    Rent Zestimate®

    Find your next renter with Zillow Rental Manager. Plus, with online applications, you can quickly screen prospective tenants – for free.

    Learn more

    $2,525/mo

    Rent Zestimate®

    Refinance and save

    $2,365/mo

    Est. payment

    Refinancing to a lower rate could help reduce your monthly payments and save thousands over the life of the loan.

    See today's rates

    $2,365/mo

    Est. payment

    Explore your selling options

    Work with a Zillow partner agent

    Leverage their expertise and Zillow's premium Showcase listings to get your home seen by more buyers.

    Get started

    List with your own agent

    Get your home in front of millions of buyers by listing it on Zillow.

    Learn how to do it

    Sell it yourself

    Take full control of how buyers see your home on Zillow by listing For Sale by Owner (FSBO).

    List your home

    What's special

    Additional bedroomLarge fenced backyardTwo generously sized bedroomsFull hall bathKitchen features granite countertopsSpacious yard
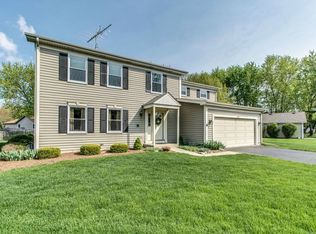
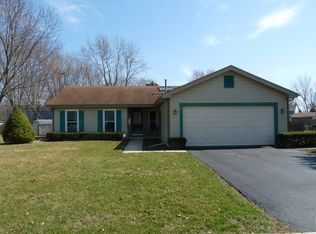
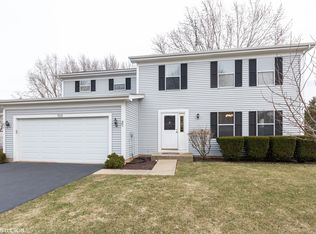
    **Multiple Offers Received Highest and Best due 6/1 at 12pm** Located near downtown Algonquin, this inviting split-level home offers a flexible layout, spacious yard, and easy access to everything that makes the area so desirable. Featuring 3 bedrooms and 2 full baths, the upper level includes two generously sized bedrooms that share a full hall bath, while the lower level offers an additional bedroom, full bath, and comfortable living room, creating the perfect setup for guests, related living, or a private retreat. The main living areas are highlighted by soaring vaulted ceilings in the family room and kitchen, giving the home an open and airy feel filled with natural light. The kitchen features granite countertops and flows seamlessly into the main gathering spaces, making everyday living and entertaining easy. Outside, the large fenced backyard offers plenty of room to relax, play, or host summer get-togethers with a patio and storage shed already in place. Major updates include a new air conditioner in 2023 and furnace in 2018. Home is being sold as-is. Enjoy being just minutes from downtown Algonquin with its popular restaurants, local shops, riverfront charm, and community events. Outdoor lovers will appreciate being close to the river, nearby trails, and Presidential Park just down the street, offering additional green space, walking paths, and recreation opportunities

    Zillow last checked:

    Listing courtesy of:

    Neil Williams 847-957-6500,

    @properties Christie's International Real Estate

    Bought with:

    Rocco LaMantia

    Compass

    Source: MRED as distributed by MLS GRID,MLS#: 12659188MLS Logo

    Facts & features

    Interior

    Bedrooms & bathrooms
    • Bedrooms: 3
    • Bathrooms: 2
    • Full bathrooms: 2
    Primary bedroom
    • Level: Second
    • Area: 150 Square Feet
    • Dimensions: 15X10
    Bedroom 2
    • Level: Second
    • Area: 100 Square Feet
    • Dimensions: 10X10
    Bedroom 3
    • Level: Lower
    • Area: 99 Square Feet
    • Dimensions: 9X11
    Kitchen
    • Features: Kitchen (Eating Area-Table Space)
    • Level: Main
    • Area: 144 Square Feet
    • Dimensions: 12X12
    Living room
    • Level: Main
    • Area: 192 Square Feet
    • Dimensions: 16X12
    Sitting room
    • Level: Lower
    • Area: 165 Square Feet
    • Dimensions: 15X11
    Heating
    • Natural Gas
    Cooling
    • Central Air
    Appliances
    • Included: Range, Refrigerator, Dryer
    Features
    • Vaulted Ceiling(s)
    • Basement: None
    Interior area
    • Total structure area: 0
    • Total interior livable area: 1,332 sqft

    Property

    Parking
    • Total spaces: 2
    • Parking features: Yes, Garage Owned, Attached, Garage
    • Attached garage spaces: 2
    Accessibility
    • Accessibility features: No Disability Access
    Features
    • Patio & porch: Patio
    Lot
    • Dimensions: 75x148x75x164
    Details
    • Additional structures: Shed(s)
    • Parcel number: 1935103023
    • Special conditions: None

    Construction

    Type & style
    • Home type: SingleFamily
    • Property subtype: Single Family Residence
    Materials
    • Vinyl Siding
    • Roof: Asphalt
    Condition
    • New construction: No
    • Year built: 1985

    Utilities & green energy

    • Sewer: Public Sewer
    • Water: Public

    Community & neighborhood

    Location
    • Region: Algonquin

    HOA & financial

    HOA
    • Services included: None

    Other

    Other facts
    • Listing terms: Conventional
    • Ownership: Fee Simple

    Price history

    DateEventPrice
    6/22/2026Sold$325,000+1.6%$244/sqft
    Source: MRED as distributed by MLS GRID #12659188 Report a problem
    6/2/2026Contingent$320,000$240/sqft
    Source: MRED as distributed by MLS GRID #12659188 Report a problem
    5/28/2026Listed for sale$320,000+148.1%$240/sqft
    Source: MRED as distributed by MLS GRID #12659188 Report a problem
    7/12/1996Sold$129,000+3.6%$97/sqft
    Source: Public Record Report a problem
    6/12/1995Sold$124,500$93/sqft
    Source: Public Record Report a problem

    Public tax history

    YearProperty taxesTax assessment
    2024$6,542 +3.2%$93,627 +11.8%
    2023$6,340 +27.7%$83,737 +27.1%
    2022$4,965 +4.8%$65,894 +7.3%
    2021$4,737 +3%$61,388 +3.7%
    2020$4,599 $59,215 +4.5%
    2019-- $56,676 +3.7%
    2018$5,211 +1.6%$54,672 +6.1%
    2017$5,129 +1%$51,505 +6.6%
    2016$5,080 $48,307 +1.7%
    2013$5,080 $47,506 -14.7%
    2011-- $55,686 -6.4%
    2010-- $59,513 -9.4%
    2009-- $65,659
    2008-- $65,659 +8.2%
    2006-- $60,667 +4.9%
    2005$4,000 +12.1%$57,844 +7%
    2004$3,567 +13.1%$54,080 +7.4%
    2003$3,153 +5.2%$50,331 +7%
    2002$2,998 +2.5%$47,038 +5.7%
    2001$2,924 +5.9%$44,485 +3.7%
    2000$2,762 $42,897

    Find assessor info on the county website

    Neighborhood: 60102

    Nearby schools

    GreatSchools rating
    Schools provided by the listing agent
    • Elementary: Algonquin Lakes Elementary Schoo
    • Middle: Algonquin Middle School
    • High: Dundee-Crown High School
    • District: 300

    Source: MRED as distributed by MLS GRID. This data may not be complete. We recommend contacting the local school district to confirm school assignments for this home.

    Get a cash offer in 3 minutes
    Find out how much your home could sell for in as little as 3 minutes with a no-obligation cash offer.
    Estimated market value
    $325,700
    Get a cash offer in 3 minutes
    Find out how much your home could sell for in as little as 3 minutes with a no-obligation cash offer.
    Estimated market value
    $325,700