Skip main navigation
Sold for $295,000
  • $295,000

    1220 Padgett Cir, Lady Lake, FL 32159

    3beds
    1,417sqft
    Single Family Residence
    Built in 2025
    0.26 Acres Lot
    $295,000 Zestimate®
    $208/sqft
    $2,135 Estimated rent

    Home value

    $295,000

    Estimated sales range

    Not available

    $2,135/mo

    Zestimate® history
    Loading
    Loading...

    Owner options

    List your home for rent

    $2,135/mo

    Rent Zestimate®

    Find your next renter with Zillow Rental Manager. Plus, with online applications, you can quickly screen prospective tenants – for free.

    Learn more

    $2,135/mo

    Rent Zestimate®

    Refinance and save

    $1,965/mo

    Est. payment

    Refinancing to a lower rate could help reduce your monthly payments and save thousands over the life of the loan.

    See today's rates

    $1,965/mo

    Est. payment

    Explore your selling options

    Work with a Zillow partner agent

    Leverage their expertise and Zillow's premium Showcase listings to get your home seen by more buyers.

    Get started

    List with your own agent

    Get your home in front of millions of buyers by listing it on Zillow.

    Learn how to do it

    Sell it yourself

    Take full control of how buyers see your home on Zillow by listing For Sale by Owner (FSBO).

    List your home

    What's special

    Large islandSplit-bedroom layoutQuartz countertopsOpen floor planSpacious primary suiteVaulted ceilingsModern kitchen
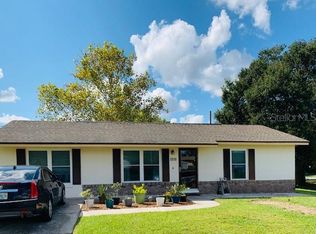
    Welcome to your brand-new home in Lady Lake, perfectly located just minutes from The Villages, shopping, and dining. This ranch-style home offers the perfect blend of comfort, quality, and convenience, ideal for first-time buyers and growing families alike. Step inside to an open floor plan with vaulted ceilings and luxury vinyl plank flooring that flows seamlessly throughout. The modern kitchen features quartz countertops, stainless-steel appliances, and a large island perfect for casual meals or entertaining. Natural light fills the living area, creating a warm and inviting space to relax and gather. The split-bedroom layout ensures privacy for the spacious primary suite, complete with a glass-enclosed shower and dual quartz vanities. Two additional bedrooms provide plenty of room for guests, family, or a home office. Enjoy the peace of mind that comes with new construction, a builder’s warranty, and no HOA fees. With its great location and move-in-ready design, this home is the perfect place to start your next chapter.

    Zillow last checked:

    Listing updated:

    Listed by:

    Robert Purvis 850-583-1076,

    US REALTY HUB LLC 407-900-1001

    Bought with:

    Paige Rosen, 3452694

    LPT REALTY, LLC

    Source: Stellar MLS,MLS#: G5103609MLS LogoOriginating MLS: Osceola

    Facts & features

    Interior

    Bedrooms & bathrooms
    • Bedrooms: 3
    • Bathrooms: 2
    • Full bathrooms: 2
    Primary bedroom
    • Features: Walk-In Closet(s)
    • Level: First
    • Area: 221 Square Feet
    • Dimensions: 17x13
    Bedroom 2
    • Features: Built-in Closet
    • Level: First
    • Area: 132 Square Feet
    • Dimensions: 12x11
    Bathroom 3
    • Features: Built-in Closet
    • Level: First
    • Area: 132 Square Feet
    • Dimensions: 12x11
    Dining room
    • Level: First
    • Area: 156 Square Feet
    • Dimensions: 12x13
    Kitchen
    • Level: First
    • Area: 100 Square Feet
    • Dimensions: 10x10
    Living room
    • Level: First
    • Area: 234 Square Feet
    • Dimensions: 18x13
    Heating
    • Central
    Cooling
    • Central Air
    Appliances
    • Included: Dishwasher, Disposal, Microwave, Range, Refrigerator
    • Laundry: Electric Dryer Hookup, Inside, Laundry Room, Washer Hookup
    Features
    • Ceiling Fan(s)
    • Flooring: Luxury Vinyl
    • Has fireplace: No
    Interior area
    • Total structure area: 2,018
    • Total interior livable area: 1,417 sqft

    Property

    Parking
    • Total spaces: 2
    • Parking features: Garage - Attached
    • Attached garage spaces: 2
    Features
    • Levels: One
    • Stories: 1
    • Exterior features: Other
    Lot
    • Size: 0.26 Acres
    • Dimensions: 92 x 125
    • Features: Corner Lot
    Details
    • Parcel number: 281824035500005100
    • Zoning: RS-6
    • Special conditions: None

    Construction

    Type & style
    • Home type: SingleFamily
    • Architectural style: Ranch
    • Property subtype: Single Family Residence
    Materials
    • Stucco
    • Foundation: Slab
    • Roof: Shingle
    Condition
    • Completed
    • New construction: Yes
    • Year built: 2025

    Utilities & green energy

    • Sewer: Septic Tank
    • Water: Public
    • Utilities for property: BB/HS Internet Available, Cable Available, Electricity Connected, Water Connected

    Community & HOA

    Community
    • Pet fee: $0 monthly
    • Subdivision: LADY LAKE PT REP PADGETT ESTATES
    HOA
    • Has HOA: No
    Location
    • Region: Lady Lake

    Financial & listing details

    • Price per square foot: $208/sqft
    • Annual tax amount: $398
    • Date on market: 10/22/2025
    • Cumulative days on market: 104 days
    • Listing terms: Cash,Conventional,FHA,USDA Loan,VA Loan
    • Ownership: Fee Simple
    • Total actual rent: 0
    • Electric utility on property: Yes
    • Road surface type: Asphalt

    Price history

    DateEventPrice
    3/20/2026Sold$295,000-3.3%$208/sqft
    Source: Stellar MLS #G5103609 Report a problem
    2/3/2026Pending sale$305,000$215/sqft
    Source: Stellar MLS #G5103609 Report a problem
    1/22/2026Price change$305,000-1.3%$215/sqft
    Source: Stellar MLS #G5103609 Report a problem
    1/8/2026Price change$309,000-4.9%$218/sqft
    Source: Stellar MLS #G5103609 Report a problem
    1/2/2026Price change$324,999-1.5%$229/sqft
    Source: Stellar MLS #G5103609 Report a problem
    11/14/2025Price change$329,900-1.5%$233/sqft
    Source: Stellar MLS #G5103609 Report a problem
    10/22/2025Listed for sale$334,900$236/sqft
    Source: Stellar MLS #G5103609 Report a problem

    Public tax history

    Tax history is unavailable.

    Neighborhood: 32159

    Nearby schools

    GreatSchools rating
    Get a cash offer in 3 minutes
    Find out how much your home could sell for in as little as 3 minutes with a no-obligation cash offer.
    Estimated market value
    $295,000
    Get a cash offer in 3 minutes
    Find out how much your home could sell for in as little as 3 minutes with a no-obligation cash offer.
    Estimated market value
    $295,000