Beautiful 3-bedroom, 2-bath home featuring a desirable split-bedroom floor plan for added privacy. The open-concept layout offers a spacious living and dining area highlighted by stunning brick detail that adds warmth and character. The island kitchen is perfect for gathering and entertaining, complete with stainless steel appliances, ample counter space, and a convenient pantry. Enjoy outdoor living with both a covered front porch and a covered back patio overlooking the fenced backyard — ideal for relaxing, pets, or play. A wonderful combination of comfort, style, and functionality!
Sold
Price Unknown
1220 Parkman St, Lufkin, TX 75901
3beds
1,579sqft
Single Family Residence
Built in 2015
0.25 Acres Lot
$252,300 Zestimate®
$--/sqft
$1,873 Estimated rent
Home value
$252,300
Estimated sales range
Not available
$1,873/mo
Zestimate® history
Owner options
List your home for rent
$1,873/mo
Rent Zestimate®
Find your next renter with Zillow Rental Manager. Plus, with online applications, you can quickly screen prospective tenants – for free.
$1,873/mo
Rent Zestimate®
Refinance and save
Refinancing to a lower rate could help reduce your monthly payments and save thousands over the life of the loan.
Explore your selling options
Work with a Zillow partner agent
Leverage their expertise and Zillow's premium Showcase listings to get your home seen by more buyers.
Get startedList with your own agent
Get your home in front of millions of buyers by listing it on Zillow.
Learn how to do itSell it yourself
Take full control of how buyers see your home on Zillow by listing For Sale by Owner (FSBO).
List your homeWhat's special
Zillow last checked:
Listing updated:
Listed by:
Cindy Pierce 0298618 936-414-2174,
Gann Medford Real Estate Inc. 936-414-2174
Bought with:
Non-NTREIS MLS Licensee
NON MLS
Source: NTREIS,MLS#: 21196709
Facts & features
Interior
Bedrooms & bathrooms
- Bedrooms: 3
- Bathrooms: 2
- Full bathrooms: 2
Primary bedroom
- Features: Ceiling Fan(s), Dual Sinks, En Suite Bathroom, Separate Shower, Walk-In Closet(s)
- Level: First
- Dimensions: 12 x 15
Bedroom
- Features: Ceiling Fan(s)
- Level: First
- Dimensions: 11 x 10
Bedroom
- Features: Ceiling Fan(s)
- Level: First
- Dimensions: 11 x 13
Dining room
- Level: First
- Dimensions: 11 x 15
Living room
- Features: Ceiling Fan(s)
- Level: First
- Dimensions: 15 x 15
Heating
- Central, Electric
Cooling
- Central Air, Ceiling Fan(s), Electric
Appliances
- Included: Dishwasher, Electric Oven, Electric Range
- Laundry: Laundry in Utility Room
Features
- Decorative/Designer Lighting Fixtures, Kitchen Island, Open Floorplan, Pantry, Cable TV, Walk-In Closet(s)
- Flooring: Carpet, Vinyl
- Has basement: No
- Has fireplace: No
Interior area
- Total interior livable area: 1,579 sqft
Property
Parking
- Total spaces: 2
- Parking features: Covered, Door-Single, Garage
- Attached garage spaces: 2
Features
- Levels: One
- Stories: 1
- Patio & porch: Covered, Front Porch, Patio
- Pool features: None
- Fencing: Back Yard,Privacy
Lot
- Size: 0.25 Acres
Details
- Additional structures: Shed(s)
- Parcel number: 000000129539
Construction
Type & style
- Home type: SingleFamily
- Architectural style: Traditional,Detached
- Property subtype: Single Family Residence
- Attached to another structure: Yes
Materials
- Brick
- Foundation: Slab
- Roof: Composition
Condition
- Year built: 2015
Utilities & green energy
- Sewer: Public Sewer
- Water: Public
- Utilities for property: Sewer Available, Water Available, Cable Available
Community & HOA
Community
- Subdivision: Parkman Road
HOA
- Has HOA: No
Location
- Region: Lufkin
Financial & listing details
- Tax assessed value: $223,750
- Annual tax amount: $4,781
- Date on market: 3/3/2026
- Cumulative days on market: 13 days
Price history
| Date | Event | Price |
|---|---|---|
| 4/13/2026 | Sold | -- |
Source: NTREIS #21196709 Report a problem | ||
| 3/16/2026 | Pending sale | $249,900$158/sqft |
Source: NTREIS #21196709 Report a problem | ||
| 3/3/2026 | Listed for sale | $249,900$158/sqft |
Source:  Deep East Texas #70010159 Report a problem Deep East Texas #70010159 Report a problem | ||
Public tax history
| Year | Property taxes | Tax assessment |
|---|---|---|
| 2026 | -- | $223,750 -1% |
| 2025 | $1,354 +1.4% | $226,100 +1.3% |
| 2024 | $1,335 -44.9% | $223,270 +0.5% |
| 2023 | $2,425 -0.5% | $222,090 +2.4% |
| 2022 | $2,437 +1.2% | $216,970 +10.3% |
| 2021 | $2,407 +0.9% | $196,743 +10.9% |
| 2020 | $2,386 -0.1% | $177,340 -1% |
| 2019 | $2,389 +497612.5% | $179,060 +2.3% |
| 2018 | $0 | $175,060 +2.7% |
| 2017 | -- | $170,440 +3% |
| 2016 | -- | $165,460 +985% |
| 2015 | -- | $15,250 |
Find assessor info on the county website
Neighborhood: 75901
Nearby homes
- $257,800-- bd8 ba1.5k sqft1218 Parkman St, Lufkin, TX 75901Off Market
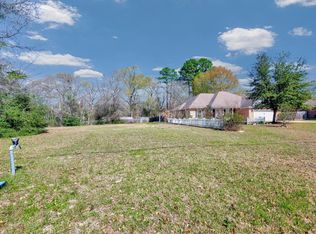
- $--0.31 acres1222 Parkman St, Lufkin, TX 75901Sold
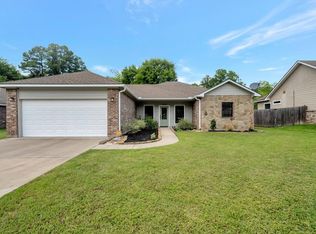
- $--3 bd2 ba1.4k sqft1216 Parkman St, Lufkin, TX 75901Sold
- $220,700-- bd8 ba1.2k sqft211 Willow Bay Dr, Lufkin, TX 75901Off Market
- $254,100-- bd8 ba1.6k sqft1219 Parkman St, Lufkin, TX 75901Off Market
- $211,100-- bd11 ba1.4k sqft209 Willow Bay Dr, Lufkin, TX 75901Off Market
- $265,900-- bd8 ba1.6k sqft1214 Parkman St, Lufkin, TX 75901Off Market
- $264,0003 bd2 ba1.5k sqft1217 Parkman St, Lufkin, TX 75901Off Market
Nearby schools
GreatSchools rating
- 4/10Anderson Elementary SchoolGrades: 3-5Distance: 1.2 mi
- 5/10Lufkin Middle SchoolGrades: 6-8Distance: 1.8 mi
- 5/10Lufkin High SchoolGrades: 9-12Distance: 2.7 mi
Schools provided by the listing agent
- Elementary: Anderson
- Middle: Lufkin
- High: Lufkin
- District: Lufkin ISD
Source: NTREIS. This data may not be complete. We recommend contacting the local school district to confirm school assignments for this home.
Sell for more on Zillow
Get a Zillow Showcase℠ listing at no additional cost and you could sell for .
$252,300
2% more
+$5,046
With Zillow Showcase(estimated)
$257,346
Sell for more on Zillow
Get a Zillow Showcase℠ listing at no additional cost and you could sell for .
$252,300
2% more
+$5,046
With Zillow Showcase(estimated)
$257,346
- Texas
- Angelina County
- Lufkin
- 75901
- 1220 Parkman St
