Skip main navigation
Sold for $674,900
  • $674,900

    1220 Pebble Spgs, Prescott, AZ 86301

    3beds
    1,929sqft
    Single Family Residence
    Built in 2005
    7,840.8 Square Feet Lot
    $671,000 Zestimate®
    $350/sqft
    $2,604 Estimated rent

    Home value

    $671,000

    $604,000 - $745,000

    $2,604/mo

    Zestimate® history
    Loading
    Loading...

    Owner options

    List your home for rent

    $2,604/mo

    Rent Zestimate®

    Find your next renter with Zillow Rental Manager. Plus, with online applications, you can quickly screen prospective tenants – for free.

    Learn more

    $2,604/mo

    Rent Zestimate®

    Refinance and save

    $3,913/mo

    Est. payment

    Refinancing to a lower rate could help reduce your monthly payments and save thousands over the life of the loan.

    See today's rates

    $3,913/mo

    Est. payment

    Explore your selling options

    Work with a Zillow partner agent

    Leverage their expertise and Zillow's premium Showcase listings to get your home seen by more buyers.

    Get started

    List with your own agent

    Get your home in front of millions of buyers by listing it on Zillow.

    Learn how to do it

    Sell it yourself

    Take full control of how buyers see your home on Zillow by listing For Sale by Owner (FSBO).

    List your home

    What's special

    Serene landscapingCovered southeast facing patioBeautiful morning sunrisesRaised-panel cabinetryMature landscapingShaded afternoonsGranite countertops
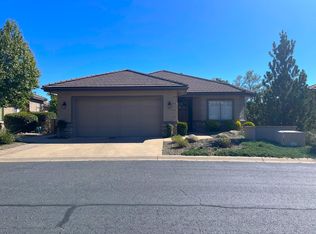
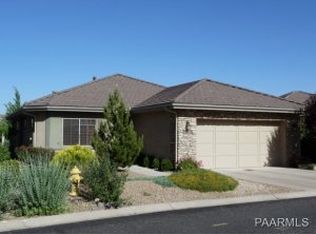
    Quiet and sought after Creekside neighborhood in the gated Prescott Lakes. Beautifully maintained single level home with classic stucco accented by stonework, a durable concrete tile roof and mature landscaping which includes a fully fenced back yard. Take a short walk to the club house and enjoy scenic views of Granite Mountain and the Dells.Step inside to a welcoming foyer that opens into the spacious great room, where a floor-to-ceiling stacked stone fireplace serves as the centerpiece. Vaulted ceilings and recessed niches for art and media add dimension. Natural light enhances the open, inviting atmosphere.The kitchen is designed to impress with raised-panel cabinetry, granite countertops, crown molding and under-cabinet lighting that highlights every detail. A gas range and sleek black appliance package bring both style and practicality. The adjacent dining area is perfectly positioned to enjoy views of the backyard and distant mountains. The primary suite is a retreat featuring a tray ceiling with lighting, bay window with garden views, and a spa-like ensuite bathroom complete with a jetted tub, walk-in shower, and dual vanities. A guest suite offers privacy with its three quarter bath and walk in shower. With a space sparing Murphy bed, could also be used for hobbies. A third bedroom near the entry can easily serve as a den or office with a nearby one half bath.Throughout the home, luxury vinyl plank flooring creates a modern, cohesive feel. Energy efficient touches include a Nest thermostat and a solar system that helps reduce utility costs, and a whole-home water filtration system adds comfort and health advantages. Additional features include a well-appointed laundry room with cabinets, sink, and storage. The garage includes abundant storage cabinets, an insulated eight-foot overhead door and recirculating hot water. The covered southeast facing patio extends your living space outdoors to enjoy beautiful morning sunrises, shaded afternoons to relax or entertain, with serene landscaping and carefully designed architectural elements.

    Zillow last checked:

    Listing updated:

    Listed by:

    Geoffrey Hyland 928-237-4425,

    eXp Realty

    Bought with:

    Megan Plantenga, SA693777000

    eXp Realty

    Geoffrey Hyland, SA561564000

    eXp Realty

    Source: PAAR as distributed by MLS GRID,MLS#: 1076916MLS Logo

    Facts & features

    Interior

    Bedrooms & bathrooms
    • Bedrooms: 3
    • Bathrooms: 3
    • Full bathrooms: 1
    • 3/4 bathrooms: 1
    • 1/2 bathrooms: 1
    Heating
    • Forced - Gas, Natural Gas
    Cooling
    • Central Air
    Appliances
    • Included: Dishwasher, Disposal, Gas Range, Microwave, Other, Range, Refrigerator, See Remarks
    • Laundry: Wash/Dry Connection, Sink
    Features
    • Ceiling Fan(s), Central Vac-Plumbed, Solid Surface Counters, Granite Counters, Kit/Din Combo, Liv/Din Combo, Live on One Level, Master Downstairs, Other, High Ceilings, See Remarks, Wired for Sound, Walk-In Closet(s)
    • Flooring: See Remarks, Vinyl
    • Windows: Aluminum Frames, Double Pane Windows, Pleated Shades, Screens
    • Basement: None,Slab
    • Has fireplace: Yes
    • Fireplace features: Gas
    Interior area
    • Total structure area: 1,929
    • Total interior livable area: 1,929 sqft

    Property

    Parking
    • Total spaces: 2
    • Parking features: Paver Block, Garage Door Opener
    • Attached garage spaces: 2
    Features
    • Patio & porch: Covered
    • Exterior features: Drought Tolerant Spc, Landscaping-Front, Landscaping-Rear, Level Entry, Native Species, Other, See Remarks, Sprinkler/Drip, Storm Gutters
    • Has spa: Yes
    • Spa features: Bath
    • Fencing: Back Yard
    • Has view: Yes
    • View description: Bradshaw Mountain, City, Mountain(s)
    Lot
    • Size: 7,840 sqft
    • Topography: Grass,Level,Other Trees
    Details
    • Parcel number: 10511232
    • Zoning: SPC

    Construction

    Type & style
    • Home type: SingleFamily
    • Architectural style: Contemporary,Ranch
    • Property subtype: Single Family Residence
    Materials
    • Frame, Stone, Stucco
    • Roof: Concrete
    Condition
    • Year built: 2005

    Utilities & green energy

    • Electric: 220 Volts
    • Sewer: City Sewer
    • Water: Public
    • Utilities for property: Electricity Available, Natural Gas Available, Underground Utilities
    Green energy
    • Energy generation: Solar

    Community & neighborhood

    Security
    • Security features: Prewired, Smoke Detector(s)
    Location
    • Region: Prescott
    • Subdivision: Prescott Lakes

    HOA & financial

    HOA
    • Has HOA: Yes
    • HOA fee: $90 monthly
    • Association phone: 928-776-4479
    • Second HOA fee: $94 quarterly
    • Second association name: Prescott Lakes Commu
    • Second association phone: 928-776-4479
    • Third HOA fee: $161 monthly
    • Third association name: The Club
    • Third association phone: 928-443-3500

    Other

    Other facts
    • Road surface type: Paved

    Price history

    DateEventPrice
    4/9/2026Sold$674,900$350/sqft
    Source: PAAR as distributed by MLS GRID #1076916 Report a problem
    4/9/2026Pending sale$674,900$350/sqft
    Source: PAAR as distributed by MLS GRID #1076916 Report a problem
    1/11/2026Contingent$674,900$350/sqft
    Source: PAAR as distributed by MLS GRID #1076916 Report a problem
    10/3/2025Listed for sale$674,900+574.9%$350/sqft
    Source: PAAR as distributed by MLS GRID #1076916 Report a problem
    11/23/2004Sold$100,000$52/sqft
    Source: Public Record Report a problem

    Public tax history

    YearProperty taxesTax assessment
    2025$1,605 +2.2%$33,552 +5%
    2024$1,571 +1.4%$31,954 -50.4%
    2023$1,549 -6.8%$64,376 +15%
    2022$1,662 -0.4%$55,990 +4.5%
    2021$1,670 +0.7%$53,586 +7.8%
    2020$1,658 +4.7%$49,722
    2019$1,584 +3.8%--
    2018$1,526 +0.4%--
    2017$1,520 +3.1%--
    2016$1,474 --
    2015$1,474 --
    2014-- --
    2013-- --
    2012-- --
    2011$1,563 $22,644
    2010-- --
    2009$1,316 +10%--
    2008$1,197 --
    2007-- --

    Find assessor info on the county website

    Neighborhood: 86301

    Nearby schools

    GreatSchools rating
    Get a cash offer in 3 minutes
    Find out how much your home could sell for in as little as 3 minutes with a no-obligation cash offer.
    Estimated market value
    $671,000
    Get a cash offer in 3 minutes
    Find out how much your home could sell for in as little as 3 minutes with a no-obligation cash offer.
    Estimated market value
    $671,000