One of the prettiest homes on the loveliest street -Welcomes you! 1220 Peermont is a stunner and conveniently located near uptown Mt. Lebanon and the business district in Dormont, whether you are a walker or you would benefit from the T you are in luck, if a driveway and garage are on your must have list you have found it! You will be welcomed by a massive, covered front porch, and able to enjoy a nice sized covered back deck as well, this home has a level and easy to maintain yard, great for littles and pets. 1220 Peermont has a new roof, and has been lovingly maintained. When you step inside you will love the huge room sizes throughout, large living & dining rooms plus huge eat in kitchen w oak cabinetry, and even a main floor home office or den, this room is adjacent to a full bath which is ultra convenient, in the hallway you'll find a large closet and egress to the side of the home, this additional room could also double as a morning/ breakfast room- limitless potential w easy access to outside, upstairs you will not be disappointed, rooms are big, and all have ample closets, you'll even find a 4th bedroom that is captive or turn that into a 2nd floor office, nursery or a large walk in closet, hall bath is for those bedrooms and the third floor you'll find two more rooms, use one as a guest room and one for attic storage or a gym, this floor also has a half bath for your ease of living. enjoy this well constructed home, w tons of space and storage galore -Owner is a poa, and believes gorgeous oak is under all the carpets.
Sold for $377,100
$377,100
1220 Peermont Ave, Pittsburgh, PA 15216
4beds
2,088sqft
Single Family Residence
Built in 1910
3,850 Square Feet Lot
$380,100 Zestimate®
$181/sqft
$2,387 Estimated rent
Home value
$380,100
$361,000 - $399,000
$2,387/mo
Zestimate® history
Owner options
List your home for rent
$2,387/mo
Rent Zestimate®
Find your next renter with Zillow Rental Manager. Plus, with online applications, you can quickly screen prospective tenants – for free.
$2,387/mo
Rent Zestimate®
Refinance and save
$2,506/mo
Est. payment
Refinancing to a lower rate could help reduce your monthly payments and save thousands over the life of the loan.
$2,506/mo
Est. payment
Explore your selling options
Work with a Zillow partner agent
Leverage their expertise and Zillow's premium Showcase listings to get your home seen by more buyers.
Get startedList with your own agent
Get your home in front of millions of buyers by listing it on Zillow.
Learn how to do itSell it yourself
Take full control of how buyers see your home on Zillow by listing For Sale by Owner (FSBO).
List your homeWhat's special
Driveway and garageHuge room sizes throughoutMassive covered front porch
Zillow last checked:
Listing updated:
Listed by:
Nicole Johns 412-831-3800,
KELLER WILLIAMS REALTY
Bought with:
Lauren Coulter, RS325893
HOWARD HANNA REAL ESTATE SERVICES
Source: WPMLS,MLS#: 1744003 Originating MLS: West Penn Multi-List
Originating MLS: West Penn Multi-ListFacts & features
Interior
Bedrooms & bathrooms
- Bedrooms: 4
- Bathrooms: 3
- Full bathrooms: 2
- 1/2 bathrooms: 1
Primary bedroom
- Level: Upper
- Dimensions: 17x12
Bedroom 2
- Level: Upper
- Dimensions: 11x11
Bedroom 3
- Level: Upper
- Dimensions: 13x11
Bedroom 4
- Level: Upper
- Dimensions: 12x11
Bedroom 5
- Level: Upper
- Dimensions: 16x16
Bonus room
- Level: Upper
- Dimensions: 10x10
Den
- Level: Main
- Dimensions: 13x9
Dining room
- Level: Main
- Dimensions: 17x12
Kitchen
- Level: Main
- Dimensions: 13x12
Laundry
- Level: Basement
- Dimensions: 31x23
Living room
- Level: Main
- Dimensions: 11x21
Heating
- Forced Air, Gas
Cooling
- Central Air
Appliances
- Included: Some Electric Appliances, Dryer, Dishwasher, Disposal, Refrigerator, Stove, Washer
Features
- Pantry
- Flooring: Hardwood, Carpet
- Basement: Full
Interior area
- Total structure area: 2,088
- Total interior livable area: 2,088 sqft
Property
Parking
- Total spaces: 1
- Parking features: Built In, Garage Door Opener
- Has attached garage: Yes
Features
- Levels: Three Or More
- Stories: 3
Lot
- Size: 3,850 Square Feet
- Dimensions: 0.0884
Details
- Parcel number: 0098L00378000000
Construction
Type & style
- Home type: SingleFamily
- Architectural style: Colonial,Three Story
- Property subtype: Single Family Residence
Materials
- Brick
- Roof: Composition
Condition
- Resale
- Year built: 1910
Utilities & green energy
- Sewer: Public Sewer
- Water: Public
Community & HOA
Community
- Features: Public Transportation
Location
- Region: Pittsburgh
Financial & listing details
- Price per square foot: $181/sqft
- Tax assessed value: $121,300
- Annual tax amount: $3,977
- Date on market: 3/19/2026
Price history
| Date | Event | Price |
|---|---|---|
| 5/4/2026 | Sold | $377,100+14.3%$181/sqft |
Source:  WPMLS #1744003 Report a problem WPMLS #1744003 Report a problem | ||
| 5/4/2026 | Pending sale | $330,000$158/sqft |
Source: WPMLS #1744003 Report a problem | ||
| 3/23/2026 | Contingent | $330,000$158/sqft |
Source: WPMLS #1744003 Report a problem | ||
| 3/19/2026 | Listed for sale | $330,000$158/sqft |
Source: WPMLS #1744003 Report a problem | ||
Public tax history
| Year | Property taxes | Tax assessment |
|---|---|---|
| 2025 | $3,964 +6% | $103,300 |
| 2024 | $3,738 +665% | $103,300 |
| 2023 | $489 | $103,300 |
| 2022 | $489 | $103,300 |
| 2021 | $489 +2% | $103,300 |
| 2020 | $479 -2% | $103,300 |
| 2019 | $489 -86% | $103,300 |
| 2018 | $3,488 0% | $103,300 |
| 2017 | $3,489 +614.2% | $103,300 |
| 2016 | $489 -85.4% | $103,300 |
| 2015 | $3,340 | $103,300 |
| 2014 | -- | $103,300 -2.8% |
| 2013 | -- | $106,300 +30.1% |
| 2012 | -- | $81,700 |
| 2011 | -- | $81,700 |
| 2010 | -- | $81,700 |
| 2009 | -- | $81,700 |
| 2008 | -- | $81,700 |
| 2007 | -- | $81,700 |
| 2006 | -- | $81,700 |
| 2005 | -- | $81,700 |
| 2004 | -- | $81,700 -15.3% |
| 2003 | -- | $96,500 |
| 2002 | -- | $96,500 |
Find assessor info on the county website
Neighborhood: Dormont
Nearby homes
- $301,2003 bd2 ba2.3k sqft1224 Peermont Ave, Pittsburgh, PA 15216Off Market
- $340,2004 bd2 ba2.3k sqft1216 Peermont Ave, Pittsburgh, PA 15216Off Market
- $343,3005 bd3 ba2.7k sqft1210 Peermont Ave, Pittsburgh, PA 15216Off Market
- $--2 bd1 ba1k sqft1210 Peermont Ave FLOOR 2, Pittsburgh, PA 15216Off Market
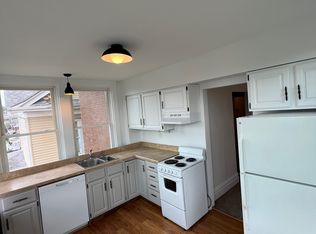
- $--2 bd1 ba-- sqft1210 Peermont Ave #1, Pittsburgh, PA 15216Off Market
- $281,2003 bd1 ba2k sqft3267 Gaylord Ave, Pittsburgh, PA 15216Off Market
- $230,8003 bd1 ba2.2k sqft1208 Peermont Ave, Pittsburgh, PA 15216Off Market
- $213,5003 bd1 ba1.5k sqft3265 Gaylord Ave, Pittsburgh, PA 15216Off Market
Nearby schools
GreatSchools rating
- 9/10Dormont El SchoolGrades: K-5Distance: 0.5 mi
- 7/10Keystone Oaks Middle SchoolGrades: 6-8Distance: 0.6 mi
- 8/10Keystone Oaks High SchoolGrades: 9-12Distance: 0.6 mi
Schools provided by the listing agent
- District: Keystone Oaks
Source: WPMLS. This data may not be complete. We recommend contacting the local school district to confirm school assignments for this home.


Get pre-qualified for a loan
At Zillow Home Loans, we can pre-qualify you in as little as 5 minutes with no impact to your credit score.An equal housing lender. NMLS #10287.
Sell for more on Zillow
Get a Zillow Showcase℠ listing at no additional cost and you could sell for .
$380,100
2% more
+$7,602
With Zillow Showcase(estimated)
$387,702
- Pennsylvania
- Allegheny County
- Pittsburgh
- 15216
- Dormont
- 1220 Peermont Ave
Nearby cities
Nearby neighborhoods
Nearby zip codes
Other Pittsburgh Topics
