Hidden Treasure! Unbeatable price per square foot — no city taxes, no water bill. Run the numbers, this home wins. This pristine 3,479 SF all-brick home on over a half-acre has been fully renovated — updated kitchen with granite and premium cabinetry, dual-zone HVAC (both levels, 2023), new water heater (2025), energy-efficient windows, whole-house water filtration, softener, and reverse osmosis. The lower level is a true standout — private entry, kitchenette setup (with range outlet), and 3 finished rooms offer up to 6 total flex spaces — ideal for multi-generational living, guests, or workspace. Large fenced backyard, formal dining, oversized laundry/mud room, 2-car garage. Minutes from Piedmont Environmental Center, City Lake Park, and I-74/I-40/I-85. Move-in ready. Nothing left to do. Come see why 1220 Pennywood is High Point's best-kept secret.
Sold for $440,000
Zestimate®
$440,000
1220 Pennywood Dr, High Point, NC 27265
4beds
3,479sqft
Stick/Site Built, Residential, Single Family Residence
Built in 1966
0.62 Acres Lot
$440,000 Zestimate®
$--/sqft
$2,971 Estimated rent
Home value
$440,000
$414,000 - $471,000
$2,971/mo
Zestimate® history
Owner options
List your home for rent
$2,971/mo
Rent Zestimate®
Find your next renter with Zillow Rental Manager. Plus, with online applications, you can quickly screen prospective tenants – for free.
$2,971/mo
Rent Zestimate®
Refinance and save
$2,707/mo
Est. payment
Refinancing to a lower rate could help reduce your monthly payments and save thousands over the life of the loan.
$2,707/mo
Est. payment
Explore your selling options
Work with a Zillow partner agent
Leverage their expertise and Zillow's premium Showcase listings to get your home seen by more buyers.
Get startedList with your own agent
Get your home in front of millions of buyers by listing it on Zillow.
Learn how to do itSell it yourself
Take full control of how buyers see your home on Zillow by listing For Sale by Owner (FSBO).
List your homeWhat's special
Fully renovatedLarge fenced backyardEnergy-efficient windowsFormal dining
Zillow last checked:
Listing updated:
Listed by:
Steven Kang 336-355-0824,
Choice Residential Real Estate
Bought with:
Elizabeth Wilson, 292629
Howard Hanna Allen Tate - Greensboro
Source: Triad MLS,MLS#: 1220419 Originating MLS: Greensboro
Originating MLS: GreensboroFacts & features
Interior
Bedrooms & bathrooms
- Bedrooms: 4
- Bathrooms: 4
- Full bathrooms: 3
- 1/2 bathrooms: 1
- Main level bathrooms: 3
Primary bedroom
- Level: Main
- Dimensions: 13.67 x 13.58
Bedroom 2
- Level: Main
- Dimensions: 13.67 x 10.83
Bedroom 3
- Level: Main
- Dimensions: 8.25 x 10.83
Bedroom 4
- Level: Basement
- Dimensions: 11.58 x 13.67
Dining room
- Level: Main
- Dimensions: 11 x 10.92
Dining room
- Level: Main
- Dimensions: 11 x 10.67
Entry
- Level: Main
- Dimensions: 6.33 x 8.75
Kitchen
- Level: Main
- Dimensions: 10.67 x 13.08
Laundry
- Level: Main
- Dimensions: 4.33 x 5
Living room
- Level: Main
- Dimensions: 12.5 x 12.83
Living room
- Level: Basement
- Dimensions: 34.42 x 24.17
Living room
- Level: Main
- Dimensions: 17.08 x 10.67
Other
- Level: Main
- Dimensions: 12.33 x 8.42
Office
- Level: Basement
- Dimensions: 10.08 x 13.67
Office
- Level: Basement
- Dimensions: 14.5 x 9.42
Heating
- Heat Pump, Zoned, Electric
Cooling
- Attic Fan, Heat Pump, Zoned
Appliances
- Included: Microwave, Free-Standing Range, Water Purifier, Electric Water Heater
- Laundry: Dryer Connection, Main Level
Features
- Pantry
- Flooring: Laminate
- Windows: Insulated Windows
- Basement: Finished, Basement
- Attic: Pull Down Stairs
- Number of fireplaces: 2
- Fireplace features: Basement, Living Room
Interior area
- Total structure area: 3,479
- Total interior livable area: 3,479 sqft
- Finished area above ground: 1,856
- Finished area below ground: 1,623
Property
Parking
- Total spaces: 2
- Parking features: Driveway, Garage, Attached
- Attached garage spaces: 2
- Has uncovered spaces: Yes
Accessibility
- Accessibility features: 2 or more Access Exits, Accessible Parking
Features
- Levels: One
- Stories: 1
- Patio & porch: Porch
- Exterior features: Balcony, Garden
- Pool features: None
- Fencing: Fenced
Lot
- Size: 0.62 Acres
- Dimensions: 132.94 x 143.59 x 128.63 x 104.82 IRR
Living quarters
- Secondary features: Second Living Quarters
Details
- Additional structures: Storage
- Parcel number: 0157664
- Zoning: SFR
- Special conditions: Owner Sale
Construction
Type & style
- Home type: SingleFamily
- Property subtype: Stick/Site Built, Residential, Single Family Residence
Materials
- Brick
Condition
- Year built: 1966
Utilities & green energy
- Sewer: Septic Tank
- Water: Well
Community & HOA
Community
- Subdivision: Pennywood Acres
HOA
- Has HOA: No
Location
- Region: High Point
Financial & listing details
- Tax assessed value: $241,900
- Annual tax amount: $2,129
- Date on market: 5/28/2026
- Cumulative days on market: 23 days
- Listing agreement: Exclusive Right To Sell
- Exclusions: The Following Do Not Convey: All Personal Items Including But Not Limited To, Appliances (Range, Refrig., And Microwave); Washer-Dryer; Tv And Tv Mounts; All Window Treatments Including Curtains, Rods, And Hw; Dehumid.; And All Furniture - Furnishings.
Price history
| Date | Event | Price |
|---|---|---|
| 7/21/2026 | Sold | $440,000-2% |
Source:  Triad MLS #1220419 Report a problem Triad MLS #1220419 Report a problem | ||
| 6/20/2026 | Pending sale | $449,000 |
Source: Triad MLS #1220419 Report a problem | ||
| 5/28/2026 | Listed for sale | $449,000+112.3% |
Source: Triad MLS #1220419 Report a problem | ||
| 11/29/2022 | Sold | $211,450-27.1% |
Source: Triad MLS #1081650 Report a problem | ||
| 10/25/2022 | Pending sale | $289,900 |
Source: Triad MLS #1081650 Report a problem | ||
| 10/6/2022 | Price change | $289,900-14.7% |
Source: Triad MLS #1081650 Report a problem | ||
| 8/22/2022 | Listed for sale | $339,900+106% |
Source: Triad MLS #1081650 Report a problem | ||
| 7/25/2016 | Sold | $165,000-2.3% |
Source: Triad MLS #796230 Report a problem | ||
| 5/26/2016 | Listed for sale | $168,900+53.5%$49/sqft |
Source: Keller Williams - Greensboro North #796230 Report a problem | ||
| 4/11/2008 | Sold | $110,001 |
Source: Triad MLS #H464242 Report a problem | ||
Public tax history
| Year | Property taxes | Tax assessment |
|---|---|---|
| 2025 | $2,130 +3% | $241,900 |
| 2024 | $2,067 +39.4% | $241,900 |
| 2023 | $1,483 | $241,900 +39.4% |
| 2022 | $1,483 +28.2% | $173,500 +28.2% |
| 2021 | $1,156 +3.6% | $135,300 |
| 2018 | $1,116 -1.5% | $135,300 |
| 2017 | $1,133 | $135,300 |
| 2016 | $1,133 | -- |
| 2015 | $1,133 -2.2% | $134,100 |
| 2014 | $1,159 | $134,100 |
| 2013 | -- | $134,100 |
| 2012 | -- | $134,100 +20.9% |
| 2011 | -- | $110,900 |
| 2010 | -- | $110,900 |
| 2007 | -- | $110,900 |
| 2006 | -- | $110,900 |
| 2005 | -- | $110,900 |
| 2004 | -- | $110,900 +38.6% |
| 2002 | -- | $80,000 |
| 2001 | -- | $80,000 |
Find assessor info on the county website
Neighborhood: 27265
Nearby homes
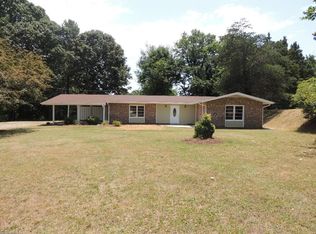
- $254,6003 bd2 ba1.6k sqft1218 Pennywood Dr, High Point, NC 27265Off Market
- $196,0003 bd1 ba1.1k sqft1243 Lakeview Heights Dr, High Point, NC 27265Off Market

- $280,7003 bd2 ba1.9k sqft1221 Pennywood Dr, High Point, NC 27265Off Market
- $132,7003 bd1 ba1.3k sqft1301 Lakeview Heights Dr, High Point, NC 27265Off Market

- $7,50064 bd-- ba-- sqft1219 Pennywood Dr, High Point, NC 27265Off Market
- $318,4003 bd2 ba1.9k sqft1225 Pennywood Dr, High Point, NC 27265Off Market
- $395,0003 bd2 ba2.1k sqft1305 Lakeview Heights Dr, High Point, NC 27265Sold
- $1,8904 bd2 ba1.5k sqft1217 Pennywood Dr, High Point, NC 27265For Rent
Nearby schools
GreatSchools rating
- 8/10Florence Elementary SchoolGrades: PK-5Distance: 1.6 mi
- 3/10Southwest Guilford Middle SchoolGrades: 6-8Distance: 3.3 mi
- 5/10Southwest Guilford High SchoolGrades: 9-12Distance: 3.5 mi
Schools provided by the listing agent
- Elementary: Florence
- Middle: Southwest
- High: Southwest
Source: Triad MLS. This data may not be complete. We recommend contacting the local school district to confirm school assignments for this home.
Get a cash offer in 3 minutes
Find out how much your home could sell for in as little as 3 minutes with a no-obligation cash offer.
Estimated market value
$440,000
Get a cash offer in 3 minutes
Find out how much your home could sell for in as little as 3 minutes with a no-obligation cash offer.
Estimated market value
$440,000
- North Carolina
- Guilford County
- High Point
- 27265
- 1220 Pennywood Dr
Nearby cities
Nearby zip codes
Other High Point Topics
