Skip main navigation
Sold for $989,900
  • $989,900

    1220 Perthshire Ct, Birmingham, AL 35242

    4beds
    5,697sqft
    Single Family Residence
    Built in 2006
    1.21 Acres Lot
    $1,082,300 Zestimate®
    $174/sqft
    $5,097 Estimated rent

    Home value

    $1,082,300

    $1.03M - $1.15M

    $5,097/mo

    Zestimate® history
    Loading
    Loading...

    Owner options

    List your home for rent

    $5,097/mo

    Rent Zestimate®

    Find your next renter with Zillow Rental Manager. Plus, with online applications, you can quickly screen prospective tenants – for free.

    Learn more

    $5,097/mo

    Rent Zestimate®

    Refinance and save

    $4,589/mo

    Est. payment

    Refinancing to a lower rate could help reduce your monthly payments and save thousands over the life of the loan.

    See today's rates

    $4,589/mo

    Est. payment

    Explore your selling options

    Work with a Zillow partner agent

    Leverage their expertise and Zillow's premium Showcase listings to get your home seen by more buyers.

    Get started

    List with your own agent

    Get your home in front of millions of buyers by listing it on Zillow.

    Learn how to do it

    Sell it yourself

    Take full control of how buyers see your home on Zillow by listing For Sale by Owner (FSBO).

    List your home

    What's special

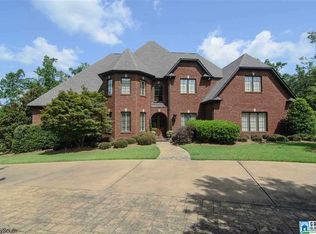
    PRICE IMPROVEMENT! Your new dream home is nestled on over 1 acre in a cul-de-sac with undeniable curb appeal. Enjoy main level parking, and come through the castle doors to find a breathtaking two story great room with a gas fireplace, wall of windows overlooking the flat private backyard, and a luxurious formal dining room. This home truly meets all of your entertaining needs as the gourmet kitchen spills into a second family room with soaring ceilings, another cozy fireplace, and a half bathroom for guests. Off of this family room, you'll find the laundry room and a home office. The main level also features a true primary retreat with a spacious double closet and ensuite bathroom. Head upstairs to find an elegant catwalk over the foyer, 3 additional bedrooms, 2 full bathrooms, and a playroom! If that's not enough, check out the daylight basement, boasting almost 1800 finished sqft with a guest suite, second kitchen, state of the art home theater, a second office space, and 3 garages.

    Zillow last checked:

    Listing updated:

    Listed by:

    Mary Martin Brown CELL:2053705375,

    eXp Realty, LLC Central

    Bought with:

    Tina Baum

    RE/MAX Advantage

    Source: GALMLS,MLS#: 21381836MLS Logo

    Facts & features

    Interior

    Bedrooms & bathrooms
    • Bedrooms: 4
    • Bathrooms: 5
    • Full bathrooms: 4
    • 1/2 bathrooms: 1
    Primary bedroom
    • Level: First
    Bedroom 1
    • Level: Second
    Bedroom 2
    • Level: Second
    Bedroom 3
    • Level: Second
    Primary bathroom
    • Level: First
    Bathroom 1
    • Level: First
    Bathroom 3
    • Level: Second
    Dining room
    • Level: First
    Family room
    • Level: First
    Kitchen
    • Features: Stone Counters
    • Level: First
    Basement
    • Area: 1780
    Heating
    • Central
    Cooling
    • Central Air
    Appliances
    • Included: Dishwasher, Tankless Water Heater
    • Laundry: Electric Dryer Hookup, Washer Hookup, Main Level, Laundry Room, Yes
    Features
    • Recessed Lighting, Cathedral/Vaulted, Double Vanity
    • Flooring: Carpet, Hardwood, Tile
    • Basement: Full,Finished,Daylight
    • Attic: Walk-In,Yes
    • Number of fireplaces: 2
    • Fireplace features: Ventless, Great Room, Living Room, Gas
    Interior area
    • Total interior livable area: 5,697 sqft
    • Finished area above ground: 3,917
    • Finished area below ground: 1,780

    Property

    Parking
    • Total spaces: 3
    • Parking features: Driveway, Garage Faces Side
    • Garage spaces: 3
    • Has uncovered spaces: Yes
    Features
    • Levels: One and One Half
    • Stories: 1
    • Patio & porch: Covered, Patio, Porch Screened, Covered (DECK), Deck
    • Exterior features: Sprinkler System
    • Pool features: None
    • Has view: Yes
    • View description: None
    • Waterfront features: No
    Lot
    • Size: 1.21 Acres
    Details
    • Parcel number: 036143005011.000
    • Special conditions: N/A

    Construction

    Type & style
    • Home type: SingleFamily
    • Property subtype: Single Family Residence
    Materials
    • Brick
    • Foundation: Basement
    Condition
    • Year built: 2006

    Utilities & green energy

    • Water: Public
    • Utilities for property: Sewer Connected, Underground Utilities

    Community & neighborhood

    Location
    • Region: Birmingham
    • Subdivision: Greystone Legacy

    Other

    Other facts
    • Price range: $989.9K - $989.9K

    Price history

    DateEventPrice
    4/2/2024Sold$989,900$174/sqft
    Source: GALMLS #21381836 Report a problem
    12/13/2023Listing removed--
    Source: GALMLS #21368803 Report a problem
    11/28/2023Price change$989,900-0.8%$174/sqft
    Source: GALMLS #21368803 Report a problem
    10/27/2023Listed for sale$998,000+47.9%$175/sqft
    Source: GALMLS #21368803 Report a problem
    12/4/2018Sold$675,000-3.6%$118/sqft
    Source: GALMLS #829648 Report a problem
    10/22/2018Pending sale$699,900$123/sqft
    Source: RE/MAX Advantage South #829648 Report a problem
    10/12/2018Listed for sale$699,900$123/sqft
    Source: RE/MAX Advantage South #829648 Report a problem
    2/13/2018Listing removed$699,900$123/sqft
    Source: RE/MAX Advantage South #802289 Report a problem
    12/12/2017Listed for sale$699,900+10.2%$123/sqft
    Source: RE/MAX Advantage South #802289 Report a problem
    10/25/2011Sold$635,000-7.8%$111/sqft
    Source: Public Record Report a problem
    8/25/2011Price change$689,000+2.9%$121/sqft
    Source: RealtySouth #509625 Report a problem
    8/19/2011Price change$669,900-2.8%$118/sqft
    Source: RealtySouth #481355 Report a problem
    7/21/2011Price change$689,500-1.4%$121/sqft
    Source: RealtySouth #481355 Report a problem
    6/7/2011Price change$699,500-1.4%$123/sqft
    Source: RealtySouth #481355 Report a problem
    5/13/2011Listed for sale$709,500+18.4%$125/sqft
    Source: RealtySouth #481355 Report a problem
    4/22/2005Sold$599,000$105/sqft
    Source: Public Record Report a problem

    Public tax history

    YearProperty taxesTax assessment
    2025$6,136 +4.7%$92,880 +4.7%
    2024$5,859 -1.8%$88,720 -1.8%
    2023$5,969 +16%$90,380 +16.1%
    2022$5,147 +10.2%$77,860 +10.1%
    2021$4,672 +5.1%$70,720 +5.1%
    2020$4,443 -0.2%$67,280 -0.2%
    2019$4,452 $67,420 -0.5%
    2017$4,452 +2.8%$67,740 +3.7%
    2015$4,332 +5.7%$65,300 +5%
    2014$4,097 $62,220
    2013$4,097 $62,220
    2012$4,097 +2.1%$62,220 +2.1%
    2011$4,012 -1.5%$60,940 -1.5%
    2010$4,074 -7%$61,880 -6.9%
    2009$4,379 +8.2%$66,460 +8.1%
    2007$4,046 $61,460

    Find assessor info on the county website

    Neighborhood: 35242

    Nearby schools

    GreatSchools rating
    Schools provided by the listing agent
    • Elementary: Greystone
    • Middle: Berry
    • High: Spain Park

    Source: GALMLS. This data may not be complete. We recommend contacting the local school district to confirm school assignments for this home.

    Get a cash offer in 3 minutes
    Find out how much your home could sell for in as little as 3 minutes with a no-obligation cash offer.
    Estimated market value
    $1,082,300
    Get a cash offer in 3 minutes
    Find out how much your home could sell for in as little as 3 minutes with a no-obligation cash offer.
    Estimated market value
    $1,082,300