Features include single level floorplan, curbless shower, quartz countertops, soft close cabinets and luxury vinyl plank flooring throughout. Exterior includes gravel landscaping for low maintenance living! Welcome to Mayberry, Ontario's newly constructed gated community! Mayberry homes are in the qualifying region for the Eastern Oregon Border Incentive Program. New construction home buyers can apply for up to $21k! Listing agent is a member of Phillips Circle LLC
Sold
Price Unknown
1220 Phillips Cir, Ontario, OR 97914
2beds
2baths
947sqft
Townhouse
Built in 2025
3,484 Square Feet Lot
$228,600 Zestimate®
$--/sqft
$1,598 Estimated rent
Home value
$228,600
Estimated sales range
Not available
$1,598/mo
Zestimate® history
Owner options
List your home for rent
$1,598/mo
Rent Zestimate®
Find your next renter with Zillow Rental Manager. Plus, with online applications, you can quickly screen prospective tenants – for free.
$1,598/mo
Rent Zestimate®
Refinance and save
$150/mo
Est. payment
Refinancing to a lower rate could help reduce your monthly payments and save thousands over the life of the loan.
$150/mo
Est. payment
Explore your selling options
Work with a Zillow partner agent
Leverage their expertise and Zillow's premium Showcase listings to get your home seen by more buyers.
Get startedList with your own agent
Get your home in front of millions of buyers by listing it on Zillow.
Learn how to do itSell it yourself
Take full control of how buyers see your home on Zillow by listing For Sale by Owner (FSBO).
List your homeWhat's special
Low maintenance livingSingle level floorplanSoft close cabinetsCurbless showerGravel landscapingQuartz countertops
Zillow last checked:
Listing updated:
Listed by:
Dominica Kristedja 541-360-1571,
MORE Realty Eastern OR
Bought with:
Heather Neet
Coldwell Banker Tomlinson
Source: IMLS,MLS#: 98962187
Facts & features
Interior
Bedrooms & bathrooms
- Bedrooms: 2
- Bathrooms: 2
- Main level bathrooms: 2
- Main level bedrooms: 2
Primary bedroom
- Level: Main
- Area: 169
- Dimensions: 13 x 13
Bedroom 2
- Level: Main
- Area: 132
- Dimensions: 12 x 11
Kitchen
- Level: Main
- Area: 169
- Dimensions: 13 x 13
Living room
- Level: Main
- Area: 154
- Dimensions: 14 x 11
Heating
- Forced Air, Natural Gas
Cooling
- Central Air
Appliances
- Included: Gas Water Heater, Tank Water Heater, Dishwasher, Disposal, Microwave, Oven/Range Freestanding, Gas Range
Features
- Bath-Master, Bed-Master Main Level, Double Vanity, Walk-In Closet(s), Pantry, Kitchen Island, Quartz Counters, Number of Baths Main Level: 2
- Flooring: Engineered Vinyl Plank
- Has basement: No
- Has fireplace: Yes
- Fireplace features: Insert
Interior area
- Total structure area: 947
- Total interior livable area: 947 sqft
- Finished area above ground: 947
- Finished area below ground: 0
Property
Parking
- Total spaces: 1
- Parking features: Attached, Driveway
- Attached garage spaces: 1
- Has uncovered spaces: Yes
- Details: Garage: 12x20, Garage Door: 9x8
Accessibility
- Accessibility features: Roll In Shower
Features
- Levels: One
- Fencing: Partial,Vinyl
Lot
- Size: 3,484 Square Feet
- Dimensions: 75.26 x 35.63
- Features: Sm Lot 5999 SF, Garden, Sidewalks, Cul-De-Sac, Winter Access
Details
- Parcel number: 18S4709CC 3220
Construction
Type & style
- Home type: Townhouse
- Property subtype: Townhouse
Materials
- Concrete, Frame, Stone, Synthetic, HardiPlank Type
- Foundation: Crawl Space
- Roof: Composition
Condition
- New Construction
- New construction: Yes
- Year built: 2025
Details
- Builder name: Phillips Circle, LLC
Utilities & green energy
- Water: Public
- Utilities for property: Sewer Connected, Cable Connected, Broadband Internet
Community & HOA
Community
- Features: Gated
- Senior community: Yes
- Subdivision: Mayberry
HOA
- Has HOA: Yes
- HOA fee: $150 semi-annually
Location
- Region: Ontario
Financial & listing details
- Tax assessed value: $230,960
- Annual tax amount: $338
- Date on market: 9/19/2025
- Listing terms: Consider All
- Ownership: Fee Simple
- Road surface type: Paved
Price history
Price history is unavailable.
Public tax history
| Year | Property taxes | Tax assessment |
|---|---|---|
| 2025 | $1,891 +427.7% | $121,844 +445.3% |
| 2024 | $358 +2.6% | $22,345 +3% |
| 2023 | $349 | $21,695 |
Find assessor info on the county website
Neighborhood: 97914
Nearby homes
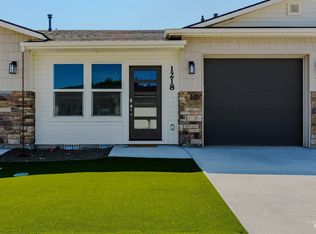
- $--2 bd2 ba1k sqft1218 Phillips Cir, Ontario, OR 97914Sold
- $--2 bd2 ba1.2k sqft1216 Phillips Cir, Ontario, OR 97914Sold

- $245,0002 bd2 ba1k sqft1217 Phillips Cir, Ontario, OR 97914Sold

- $278,0002 bd2 ba1k sqft1215 Phillips Cir, Ontario, OR 97914Sold
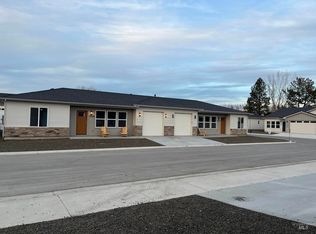
- $--2 bd2 ba1.2k sqft1222 Phillips Cir, Ontario, OR 97914Sold
- $--2 bd2 ba1.2k sqft1214 Phillips Cir, Ontario, OR 97914Sold
- $--2 bd2 ba1.2k sqft1224 Phillips Cir, Ontario, OR 97914Sold
- $--2 bd2 ba1k sqft1213 Phillips Cir, Ontario, OR 97914Sold
Nearby schools
GreatSchools rating
- 6/10Alameda Elementary SchoolGrades: 4-5Distance: 0.4 mi
- 3/10Ontario Middle SchoolGrades: 6-8Distance: 1.2 mi
- 3/10Ontario High SchoolGrades: 9-12Distance: 1.3 mi
Schools provided by the listing agent
- Elementary: Alameda
- Middle: Ontario Jr High
- High: Ontario
- District: Ontario School District 8C
Source: IMLS. This data may not be complete. We recommend contacting the local school district to confirm school assignments for this home.
- Oregon
- Malheur County
- Ontario
- 97914
- 1220 Phillips Cir
