Skip main navigation
Sold
  • $825,500

    1220 Pickwick Pl, Indianapolis, IN 46208

    5beds
    5,444sqft
    Residential, Single Family Residence
    Built in 1890
    0.67 Acres Lot
    $893,900 Zestimate®
    $152/sqft
    $3,726 Estimated rent

    Home value

    $893,900

    $831,000 - $965,000

    $3,726/mo

    Zestimate® history
    Loading
    Loading...

    Owner options

    List your home for rent

    $3,726/mo

    Rent Zestimate®

    Find your next renter with Zillow Rental Manager. Plus, with online applications, you can quickly screen prospective tenants – for free.

    Learn more

    $3,726/mo

    Rent Zestimate®

    Refinance and save

    $4,150/mo

    Est. payment

    Refinancing to a lower rate could help reduce your monthly payments and save thousands over the life of the loan.

    See today's rates

    $4,150/mo

    Est. payment

    Explore your selling options

    Work with a Zillow partner agent

    Leverage their expertise and Zillow's premium Showcase listings to get your home seen by more buyers.

    Get started

    List with your own agent

    Get your home in front of millions of buyers by listing it on Zillow.

    Learn how to do it

    Sell it yourself

    Take full control of how buyers see your home on Zillow by listing For Sale by Owner (FSBO).

    List your home

    What's special

    Modern updatesRear yardFire pitClassic charmOversized primary suiteBroad rippleSpacious bedrooms
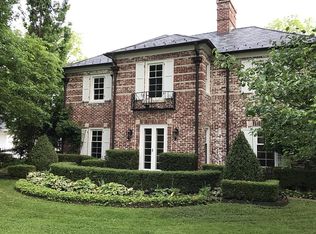
    Welcome to 1220 Pickwick Pl, ideally situated in the Historic Golden Hill, it was the first home built before the neighborhood was even formed. As you stroll down a charming walkway and step onto the inviting two-story covered front porch, you'll be greeted by timeless charm. Upon entering, you'll discover a home that has been meticulously maintained and thoughtfully updated throughout. High-quality windows have been recently installed, enhancing the home's energy efficiency and aesthetic appeal. There are too many updates to list; it is a must-see! Beautiful hardwood flooring, wall paneling with frame molding, two fireplaces, and crown molding highlight the home's character and elegance. The oversized primary suite boasts an updated bath with a beautiful shower, creating a luxurious retreat. The second floor includes four additional spacious bedrooms and two bathrooms, one of which is a Jack and Jill. With a formal living room, formal dining room, family room, and breakfast room, there are ample spaces for entertaining guests. You can exit the family room onto the rear patio with a fire pit, perfect for relaxing and entertaining evenings. The detached two-car garage offers deep parking and two storage/workshop spaces that lead to a wrap-around deck overlooking the rear yard. Just minutes to downtown, Newfields, Bertha Ross Park, Broad Ripple, Butler, & interstate. This home combines classic charm with modern updates, offering a perfect blend of comfort and style. Don't miss the opportunity to make 1220 Pickwick Pl your new home!

    Zillow last checked:

    Listing updated:

    Listing Provided by:

    Wes Johnston 317-223-3182,

    Trueblood Real Estate

    Bought with:

    Kelly Todd

    Compass Indiana, LLC

    Source: MIBOR as distributed by MLS GRID,MLS#: 21983296MLS Logo

    Facts & features

    Interior

    Bedrooms & bathrooms
    • Bedrooms: 5
    • Bathrooms: 4
    • Full bathrooms: 3
    • 1/2 bathrooms: 1
    • Main level bathrooms: 1
    Primary bedroom
    • Features: Hardwood
    • Level: Upper
    • Area: 228 Square Feet
    • Dimensions: 19x12
    Primary bedroom
    • Features: Carpet
    • Level: Upper
    • Area: 228 Square Feet
    • Dimensions: 19X12
    Bedroom 2
    • Features: Carpet
    • Level: Upper
    • Area: 168 Square Feet
    • Dimensions: 14X12
    Bedroom 3
    • Features: Carpet
    • Level: Upper
    • Area: 120 Square Feet
    • Dimensions: 12X10
    Bedroom 4
    • Features: Carpet
    • Level: Upper
    • Area: 168 Square Feet
    • Dimensions: 14x12
    Breakfast room
    • Features: Hardwood
    • Level: Main
    • Area: 168 Square Feet
    • Dimensions: 14x12
    Dining room
    • Features: Hardwood
    • Level: Main
    • Area: 320 Square Feet
    • Dimensions: 20x16
    Family room
    • Features: Carpet
    • Level: Main
    • Area: 357 Square Feet
    • Dimensions: 21x17
    Kitchen
    • Features: Hardwood
    • Level: Main
    • Area: 180 Square Feet
    • Dimensions: 15x12
    Laundry
    • Features: Tile-Ceramic
    • Level: Main
    • Area: 88 Square Feet
    • Dimensions: 11x8
    Library
    • Features: Hardwood
    • Level: Main
    • Area: 187 Square Feet
    • Dimensions: 17X11
    Living room
    • Features: Hardwood
    • Level: Main
    • Area: 297 Square Feet
    • Dimensions: 27x11
    Sun room
    • Features: Tile-Ceramic
    • Level: Main
    • Area: 300 Square Feet
    • Dimensions: 30X10
    Heating
    • Forced Air
    Cooling
    • Has cooling: Yes
    Appliances
    • Included: Gas Cooktop, Dishwasher, Dryer, Gas Water Heater, Microwave, Double Oven, Refrigerator, Washer
    • Laundry: Main Level
    Features
    • Attic Stairway, Double Vanity, Bookcases, High Ceilings, Kitchen Island, Entrance Foyer, Hardwood Floors, Walk-In Closet(s)
    • Flooring: Hardwood
    • Windows: Window Bay Bow, Windows Thermal
    • Basement: Unfinished
    • Attic: Permanent Stairs
    • Number of fireplaces: 2
    • Fireplace features: Den/Library Fireplace, Living Room
    Interior area
    • Total structure area: 5,444
    • Total interior livable area: 5,444 sqft
    • Finished area below ground: 0

    Property

    Parking
    • Total spaces: 2
    • Parking features: Detached, Asphalt, Garage Door Opener, Heated, Storage
    • Garage spaces: 2
    • Details: Garage Parking Other(Service Door)
    Features
    • Levels: Two
    • Stories: 2
    • Patio & porch: Deck, Patio, Porch
    • Exterior features: Fire Pit
    Lot
    • Size: 0.67 Acres
    • Features: Access, Storm Sewer, Mature Trees
    Details
    • Additional structures: Barn Mini
    • Parcel number: 490622115068000101
    • Horse amenities: None

    Construction

    Type & style
    • Home type: SingleFamily
    • Architectural style: Colonial
    • Property subtype: Residential, Single Family Residence
    Materials
    • Wood
    • Foundation: Brick/Mortar
    Condition
    • Updated/Remodeled
    • New construction: No
    • Year built: 1890

    Utilities & green energy

    • Electric: 200+ Amp Service
    • Water: Municipal/City
    • Utilities for property: Electricity Connected, Sewer Connected, Water Connected

    Community & neighborhood

    Location
    • Region: Indianapolis
    • Subdivision: Golden Hill

    Price history

    DateEventPrice
    7/8/2024Sold$825,500+3.3%$152/sqft
    Source: MIBOR as distributed by MLS GRID #21983296 Report a problem
    6/9/2024Pending sale$799,000$147/sqft
    Source: MIBOR as distributed by MLS GRID #21983296 Report a problem
    6/5/2024Listed for sale$799,000+105.9%$147/sqft
    Source: MIBOR as distributed by MLS GRID #21983296 Report a problem
    9/14/2010Sold$388,000-1.6%$71/sqft
    Source: MIBOR as distributed by MLS GRID #21037389 Report a problem
    8/4/2010Price change$394,500-14.1%$72/sqft
    Source: J S Ruiz Realty, Inc. #21037389 Report a problem
    10/14/2009Price change$459,000-7.4%$84/sqft
    Source: CENTURY 21 Scheetz #2935864 Report a problem
    7/18/2009Listed for sale$495,500-16.8%$91/sqft
    Source: CENTURY 21 Scheetz #2935864 Report a problem
    5/16/2009Listing removed$595,500$109/sqft
    Source: Century 21 #2832999 Report a problem
    12/23/2008Price change$595,500-8.2%$109/sqft
    Source: Century 21 #2832999 Report a problem
    3/5/2008Listed for sale$649,000$119/sqft
    Source: Century 21 #2804390 Report a problem

    Public tax history

    YearProperty taxesTax assessment
    2025$6,023 -2.4%$833,500 +69.2%
    2024$6,169 -5.8%$492,600 -0.1%
    2023$6,550 +15.8%$493,200 -4.7%
    2022$5,657 -50.5%$517,500 +13.1%
    2021$11,421 +85.3%$457,600 -6.4%
    2020$6,165 -8%$488,800 +0.5%
    2019$6,698 +18.7%$486,300 -6.7%
    2018$5,644 +2.7%$521,000 +4.6%
    2017$5,498 -3.2%$498,300 +2%
    2016$5,680 +5%$488,400 +3.9%
    2014$5,409 -2.6%$470,100
    2013$5,552 $470,100 +2.2%
    2012$5,552 $460,200 +10.8%
    2011-- $415,400 -14%
    2010$5,290 -2%$482,900
    2009$5,400 $482,900 -8.2%
    2007-- $526,300 +24.5%
    2006-- $422,800 +38.9%
    2005-- $304,500
    2004-- $304,500 +15.4%
    2003-- $263,800 +80.3%
    2002-- $146,300 +200%
    2001-- $48,760
    2000-- $48,760

    Find assessor info on the county website

    Neighborhood: Near NW-Riverside

    Nearby schools

    GreatSchools rating
    Get a cash offer in 3 minutes
    Find out how much your home could sell for in as little as 3 minutes with a no-obligation cash offer.
    Estimated market value
    $893,900
    Get a cash offer in 3 minutes
    Find out how much your home could sell for in as little as 3 minutes with a no-obligation cash offer.
    Estimated market value
    $893,900