Skip main navigation
Sold for $1,365,000
  • Listed by: Country Real Estate • Kandie Frederick • Contact: 805-878-2225
    Bought with: Country Real Estate
    $1,365,000

    1220 Pina Selva Pl, Templeton, CA 93465

    5beds
    2,513sqft
    Single Family Residence
    Built in 2004
    13 Acres Lot
    $1,360,200 Zestimate®
    $543/sqft
    $4,284 Estimated rent

    Home value

    $1,360,200

    $1.26M - $1.47M

    $4,284/mo

    Zestimate® history
    Loading
    Loading...

    Owner options

    List your home for rent

    $4,284/mo

    Rent Zestimate®

    Find your next renter with Zillow Rental Manager. Plus, with online applications, you can quickly screen prospective tenants – for free.

    Learn more

    $4,284/mo

    Rent Zestimate®

    Refinance and save

    $9,097/mo

    Est. payment

    Refinancing to a lower rate could help reduce your monthly payments and save thousands over the life of the loan.

    See today's rates

    $9,097/mo

    Est. payment

    Explore your selling options

    Work with a Zillow partner agent

    Leverage their expertise and Zillow's premium Showcase listings to get your home seen by more buyers.

    Get started

    List with your own agent

    Get your home in front of millions of buyers by listing it on Zillow.

    Learn how to do it

    Sell it yourself

    Take full control of how buyers see your home on Zillow by listing For Sale by Owner (FSBO).

    List your home

    What's special

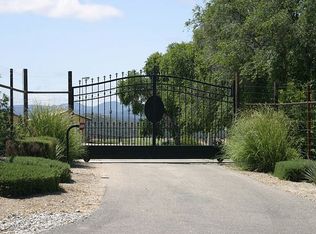
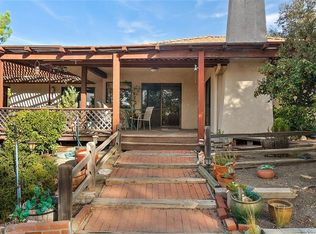
    Welcome to this impressive 13± acre Templeton property, offering breathtaking views, abundant usable land, and incredible versatility just a few miles from town within the Templeton School District. Ideal for horse enthusiasts, 4-H and FFA, the property is fenced and cross-fenced with two separate pastures and gated access between them. Two well-maintained residences, both built in 2004, provide plenty of options for extended family, guests, or rental income. The main home offers 1,745 ± sqft with 3 bedrooms, 2 baths, and two covered porches—perfect for enjoying the cool Central Coast evening breeze and expansive views beneath the nightly sunsets. The spacious living room features a cozy wood-burning stove and large windows that showcase the surrounding scenery. The primary suite includes dual sinks and a walk-in closet. The kitchen provides abundant storage, access to the back patio and courtyard area, plus a huge walk-in pantry located in the garage. An exceptionally spacious 1,315 ± sqft 4-car garage provides room for vehicles, equipment, storage, and more. The laundry area, utility sink, and pantry are conveniently tucked into their own alcove within the garage. The detached 1,152 ± sqft workshop provides even more of the space that is so hard to find. Above the shop is a 2-bedroom, 1-bath secondary residence of 768 ± sqft, offering an excellent option for extended family or rental income. The shop features its own heating and air system, a 1/4 bath, an 8-ft door, and a separate office overlooking the distant hills and treetops. An attached stall with its own garage door on the opposite end could work well as dedicated garage space for occupants of the second residence. The fencing is also configured to allow for easy pet separation for second-unit occupants. Additional highlights include RV parking with full hookups, 28 solar panels installed in 2018, mature oak trees, paved road frontage all the way to the front door, and gated access for added privacy. A 2024 well test produced approximately 15.5 GPM. With acreage, usable land, two residences, an expansive garage, workshop, pastures, and beautiful Central Coast views, this is an incredibly versatile Templeton property.

    Zillow last checked:

    Listing updated:

    Listed by:

    Kandie Frederick DRE #01358589 805-878-2225,

    Country Real Estate

    Bought with:

    Kandie Frederick, DRE #01358589

    Country Real Estate

    Source: CRMLS,MLS#: NS26174078MLS LogoOriginating MLS: California Regional MLS

    Facts & features

    Interior

    Bedrooms & bathrooms
    • Bedrooms: 5
    • Bathrooms: 4
    • Full bathrooms: 3
    • 1/4 bathrooms: 1
    • Main level bathrooms: 2
    • Main level bedrooms: 3
    Rooms
    • Room types: Workshop
    Bathroom
    • Features: Dual Sinks, Tub Shower, Vanity
    Kitchen
    • Features: Kitchen/Family Room Combo, Walk-In Pantry
    Heating
    • Central, Forced Air
    Cooling
    • Central Air
    Appliances
    • Included: Dishwasher, Propane Oven, Refrigerator
    • Laundry: In Garage
    Features
    • Ceiling Fan(s), Pantry, Workshop
    • Windows: Double Pane Windows
    • Has fireplace: Yes
    • Fireplace features: Free Standing, Wood Burning
    • Common walls with other units/homes: No Common Walls
    Interior area
    • Total interior livable area: 2,513 sqft

    Property

    Parking
    • Total spaces: 5
    • Parking features: Driveway, Garage, Other, RV Hook-Ups
    • Attached garage spaces: 5
    Features
    • Levels: One
    • Stories: 1
    • Entry location: Front
    • Patio & porch: Covered, Patio
    • Pool features: None
    • Fencing: See Remarks
    • Has view: Yes
    • View description: Valley, Trees/Woods
    Lot
    • Size: 13 Acres
    • Features: Gentle Sloping, Pasture, Paved, Rectangular Lot
    Details
    • Additional structures: Guest House Detached, Workshop
    • Parcel number: 033191014
    • Zoning: RR
    • Special conditions: Standard

    Construction

    Type & style
    • Home type: SingleFamily
    • Property subtype: Single Family Residence
    Materials
    • Stucco
    • Foundation: Slab
    • Roof: Tile
    Condition
    • New construction: No
    • Year built: 2004

    Utilities & green energy

    • Electric: Photovoltaics Seller Owned
    • Sewer: Septic Tank
    • Water: Well
    • Utilities for property: Electricity Connected, Propane
    Green energy
    • Energy generation: Solar

    Community & HOA

    Community
    • Features: Rural
    • Subdivision: Tempeast(90)
    Location
    • Region: Templeton

    Financial & listing details

    • Price per square foot: $543/sqft
    • Tax assessed value: $1,015,507
    • Date on market: 8/10/2026
    • Listing terms: Cash,Cash to New Loan,Conventional
    • Road surface type: Paved

    Price history

    DateEventPrice
    9/21/2026Sold$1,365,000-1.7%$543/sqft
    Source: CRMLS #NS26174078 Report a problem
    8/12/2026Pending sale$1,389,000+58.7%$553/sqft
    Source: CRMLS #NS26174078 Report a problem
    5/18/2018Sold$875,000-5.4%$348/sqft
    Source: Public Record Report a problem
    4/3/2018Pending sale$925,000$368/sqft
    Source: Richardson Properties, Inc #NS18069520 Report a problem
    2/5/2018Listed for sale$925,000+640%$368/sqft
    Source: Heart to Heart Real Estate Inc #NS18021975 Report a problem
    6/7/1995Sold$125,000$50/sqft
    Source: Public Record Report a problem

    Public tax history

    YearProperty taxesTax assessment
    2026-- $1,015,507 +2%
    2025$11,213 +7.2%$995,596 +2%
    2024$10,458 +1.9%$976,075 +2%
    2023$10,268 +2%$956,937 +2%
    2022$10,068 +2%$938,174 +2%
    2021$9,869 +1%$919,780 +1%
    2020$9,767 +2%$910,350 +2%
    2019$9,574 +41.8%$892,500 +41.3%
    2018$6,754 +2%$631,649 +2%
    2017$6,620 +2%$619,265 +2%
    2016$6,489 $607,124 +1.5%
    2015$6,489 +5.5%$598,006 +2%
    2014$6,152 $586,293 +2.5%
    2012-- $572,201 +2%
    2011-- $560,983 +0.8%
    2010-- $556,791 -0.2%
    2009-- $558,115 +2%
    2008-- $547,173 +2%
    2007-- $536,445 +2%
    2006-- $525,928 +2%
    2005-- $515,616 +132.6%
    2004-- $221,664
    Find assessor info on the county website

    Neighborhood: 93465

    Nearby schools

    GreatSchools rating
    Get pre-qualified for a loan
    At Zillow Home Loans, we can pre-qualify you in as little as 5 minutes with no impact to your credit score.