Welcome to 1220 Pinnacle Falls, a beautifully upgraded 3-bedroom, 2.5-bathroom two-story home that perfectly blends modern comforts with natural beauty. Situated on a greenbelt, this property offers privacy and stunning views, backing up to a golf course and hiking trails. Inside, the home features a fully renovated downstairs with elegant porcelain tile flooring, while the upstairs is adorned with sleek vinyl flooring. The electrical system has been thoroughly upgraded with new plugs, outlets, and wiring, ensuring both safety and convenience, along with a generator plugin connection for added peace of mind. In addition to its stylish interiors and prime location, this home is part of a secure neighborhood with regular security guard patrols included in the HOA services, providing an extra layer of protection. Whether you're looking to enjoy the outdoors, appreciate modern upgrades, or simply relax in a safe and serene environment, 1220 Pinnacle Falls offers it all. Don't miss the opportunity to make this exceptional property your new home-schedule a showing today!
Sold
Price Unknown
1220 Pinnacle Falls, San Antonio, TX 78260
3beds
1,955sqft
Single Family Residence
Built in 2006
4,665 Square Feet Lot
$375,300 Zestimate®
$--/sqft
$2,247 Estimated rent
Home value
$375,300
$349,000 - $405,000
$2,247/mo
Zestimate® history
Owner options
List your home for rent
$2,247/mo
Rent Zestimate®
Find your next renter with Zillow Rental Manager. Plus, with online applications, you can quickly screen prospective tenants – for free.
$2,247/mo
Rent Zestimate®
Refinance and save
$367/mo
Est. payment
Refinancing to a lower rate could help reduce your monthly payments and save thousands over the life of the loan.
$367/mo
Est. payment
Explore your selling options
Work with a Zillow partner agent
Leverage their expertise and Zillow's premium Showcase listings to get your home seen by more buyers.
Get startedList with your own agent
Get your home in front of millions of buyers by listing it on Zillow.
Learn how to do itSell it yourself
Take full control of how buyers see your home on Zillow by listing For Sale by Owner (FSBO).
List your homeWhat's special
Generator plugin connectionSleek vinyl flooringElegant porcelain tile flooringPrivacy and stunning viewsFully renovated downstairs
Zillow last checked:
Listing updated:
Listed by:
Caesar Slade TREC #712659 (832) 474-4165,
RD Realty
Source: LERA MLS,MLS#: 1801169
Facts & features
Interior
Bedrooms & bathrooms
- Bedrooms: 3
- Bathrooms: 3
- Full bathrooms: 2
- 1/2 bathrooms: 1
Primary bedroom
- Features: Walk-In Closet(s), Ceiling Fan(s), Full Bath
- Level: Upper
- Area: 208
- Dimensions: 13 x 16
Bedroom 2
- Area: 100
- Dimensions: 10 x 10
Bedroom 3
- Area: 154
- Dimensions: 11 x 14
Primary bathroom
- Features: Tub/Shower Separate
- Area: 117
- Dimensions: 9 x 13
Family room
- Area: 140
- Dimensions: 10 x 14
Kitchen
- Area: 140
- Dimensions: 10 x 14
Living room
- Area: 320
- Dimensions: 16 x 20
Heating
- Central, Electric
Cooling
- Ceiling Fan(s), Central Air
Appliances
- Included: Microwave, Range, Refrigerator, Disposal, Dishwasher, Water Softener Owned, Electric Water Heater
- Laundry: Washer Hookup, Dryer Connection
Features
- Two Living Area, Eat-in Kitchen, Pantry, Utility Room Inside, All Bedrooms Upstairs, Ceiling Fan(s), Custom Cabinets
- Flooring: Ceramic Tile, Vinyl
- Windows: Window Coverings
- Has basement: No
- Has fireplace: No
- Fireplace features: Not Applicable
Interior area
- Total structure area: 1,955
- Total interior livable area: 1,955 sqft
Property
Parking
- Total spaces: 2
- Parking features: Two Car Garage
- Garage spaces: 2
Features
- Levels: Two
- Stories: 2
- Patio & porch: Patio
- Pool features: None, Community
- Fencing: Privacy
Lot
- Size: 4,665 Square Feet
- Features: On Golf Course, Greenbelt
- Residential vegetation: Mature Trees
Details
- Parcel number: 048482020200
Construction
Type & style
- Home type: SingleFamily
- Architectural style: Mediterranean
- Property subtype: Single Family Residence
Materials
- Stone, Stucco, Fiber Cement
- Foundation: Slab
- Roof: Tile,Concrete
Condition
- Pre-Owned
- New construction: No
- Year built: 2006
Details
- Builder name: McMillin Homes
Utilities & green energy
- Electric: CPS
- Sewer: SAWS
- Water: SAWS
Community & HOA
Community
- Features: Tennis Court(s), Golf, Playground, Jogging Trails, Bike Trails, BBQ/Grill, Basketball Court
- Security: Smoke Detector(s), Controlled Access
- Subdivision: Villas At Canyon Springs
HOA
- Has HOA: Yes
- HOA fee: $368 quarterly
- HOA name: CANYON SPRINGS HOMEOWNERS ASSOCIATION
Location
- Region: San Antonio
Financial & listing details
- Tax assessed value: $348,900
- Annual tax amount: $6,743
- Date on market: 4/3/2025
- Cumulative days on market: 74 days
- Listing terms: Conventional,FHA,VA Loan,Cash
Price history
| Date | Event | Price |
|---|---|---|
| 6/3/2025 | Sold | -- |
Source:  LERA MLS #1801169 Report a problem LERA MLS #1801169 Report a problem | ||
| 6/2/2025 | Pending sale | $398,000$204/sqft |
Source: LERA MLS #1801169 Report a problem | ||
| 5/3/2025 | Contingent | $398,000$204/sqft |
Source: LERA MLS #1801169 Report a problem | ||
| 4/3/2025 | Listed for sale | $398,000$204/sqft |
Source: LERA MLS #1801169 Report a problem | ||
| 8/28/2024 | Listing removed | -- |
Source: LERA MLS #1801169 Report a problem | ||
| 8/14/2024 | Listed for sale | $398,000+56.1%$204/sqft |
Source: LERA MLS #1801169 Report a problem | ||
| 1/10/2020 | Sold | -- |
Source: LERA MLS #44006_1427214 Report a problem | ||
| 12/17/2019 | Pending sale | $255,000$130/sqft |
Source: Proper Realty #1427214 Report a problem | ||
| 12/5/2019 | Listed for sale | $255,000$130/sqft |
Source: Proper Realty #1427214 Report a problem | ||
| 7/24/2009 | Sold | -- |
Source: LERA MLS #758245 Report a problem | ||
| 10/13/2008 | Sold | -- |
Source: Public Record Report a problem | ||
| 10/19/2006 | Sold | -- |
Source: Agent Provided Report a problem | ||
Public tax history
| Year | Property taxes | Tax assessment |
|---|---|---|
| 2025 | $2,430 +0.8% | $348,900 +0% |
| 2024 | $2,410 +5% | $348,748 +10% |
| 2023 | $2,296 +6.6% | $317,044 +10% |
| 2022 | $2,153 +3.1% | $288,222 +10% |
| 2021 | $2,089 | $262,020 +3.3% |
| 2020 | $2,089 -58.8% | $253,760 +7.3% |
| 2019 | $5,071 | $236,470 +1.1% |
| 2018 | $5,071 +1.9% | $233,840 +2.9% |
| 2017 | $4,975 +7.1% | $227,280 +7.3% |
| 2016 | $4,644 +7.4% | $211,720 +6.2% |
| 2015 | $4,323 | $199,450 +1.8% |
| 2014 | $4,323 | $196,000 +6.1% |
| 2013 | -- | $184,810 +8.8% |
| 2012 | -- | $169,880 -0.3% |
| 2011 | -- | $170,460 -0.8% |
| 2010 | -- | $171,800 -9% |
| 2009 | -- | $188,690 -11.8% |
| 2008 | -- | $214,038 +10% |
| 2007 | -- | $194,580 +1668.9% |
| 2006 | -- | $11,000 |
| 2005 | -- | $11,000 |
Find assessor info on the county website
Neighborhood: 78260
Nearby homes
- $307,5003 bd2 ba1.6k sqft1224 Pinnacle Fls, San Antonio, TX 78260Off Market
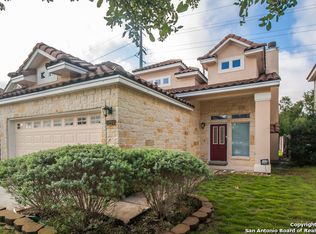
- $373,0003 bd2 ba2.2k sqft1218 Pinnacle Fls, San Antonio, TX 78260Off Market

- $321,9003 bd2 ba1.6k sqft1302 Pinnacle Fls, San Antonio, TX 78260Off Market
- $340,1003 bd3 ba1.9k sqft1214 Pinnacle Fls, San Antonio, TX 78260Off Market

- $331,2003 bd3 ba1.9k sqft1306 Pinnacle Fls, San Antonio, TX 78260Off Market
- $--3 bd3 ba1.6k sqft1210 Pinnacle Fls, San Antonio, TX 78260Sold
- $350,1003 bd2 ba2.2k sqft25503 Echo Spgs, San Antonio, TX 78260Off Market
- $2,4003 bd3 ba1.9k sqft1206 Pinnacle Fls, San Antonio, TX 78260For Rent
Nearby schools
GreatSchools rating
- 7/10M. H. Specht Elementary SchoolGrades: PK-5Distance: 0.8 mi
- 7/10New Middle #8Grades: 6-8Distance: 7 mi
- 7/10Pieper High SchoolGrades: 9-12Distance: 2.9 mi
Schools provided by the listing agent
- Elementary: Specht
- Middle: Bulverde
- High: Pieper
- District: Comal
Source: LERA MLS. This data may not be complete. We recommend contacting the local school district to confirm school assignments for this home.
Get a cash offer in 3 minutes
Find out how much your home could sell for in as little as 3 minutes with a no-obligation cash offer.
Estimated market value
$375,300
Get a cash offer in 3 minutes
Find out how much your home could sell for in as little as 3 minutes with a no-obligation cash offer.
Estimated market value
$375,300
- Texas
- Bexar County
- San Antonio
- 78260
- 1220 Pinnacle Falls
Nearby cities
Nearby neighborhoods
Nearby zip codes
Other San Antonio Topics
