Welcome to 1220 Polk Springs Court a light-filled, move-in ready 3-bedroom, 2.5-bath home nestled in a peaceful cul-de-sac in San Jose's coveted Almaden Valley. Surrounded by mature trees & tucked into a quiet residential enclave, this updated residence offers comfort, privacy, & timeless curb appeal. Step inside to discover soaring ceilings & dramatic picture windows that bathe the interior in natural light. The open-concept layout connects a spacious living room W/fireplace, dining area, & a contemporary kitchen featuring sleek granite countertops, stainless steel appliances, & warm wood cabinets W/glass-front uppers. The inviting family room opens to a private patio perfect for al fresco dining or quiet evenings outdoors. Upstairs, the primary suite offers a serene retreat with vaulted ceilings & ensuite bath, and its own private balcony with treetop views. 2 additional bedrooms & a full bath provide flexibility for family, guests, or a home office. Additional highlights include laminate floors, fresh interior paint, recessed lighting, & an attached 2-car garage W/stacked laundry. Located just minutes from top-rated schools, scenic trails, parks, shops & dining, this home combines everyday convenience W/the natural beauty of one of San Jose's most desirable neighborhoods.
Sold for $1,140,000
Tax assessed value
$1,140,000
1220 Polk Spring Ct, San Jose, CA 95120
3beds
1,502sqft
Townhouse, Residential
Built in 1986
-- sqft lot
$1,113,100 Zestimate®
$759/sqft
$4,201 Estimated rent
Home value
$1,113,100
$1.01M - $1.21M
$4,201/mo
Zestimate® history
Owner options
List your home for rent
$4,201/mo
Rent Zestimate®
Find your next renter with Zillow Rental Manager. Plus, with online applications, you can quickly screen prospective tenants – for free.
$4,201/mo
Rent Zestimate®
Refinance and save
$7,939/mo
Est. payment
Refinancing to a lower rate could help reduce your monthly payments and save thousands over the life of the loan.
$7,939/mo
Est. payment
Explore your selling options
Work with a Zillow partner agent
Leverage their expertise and Zillow's premium Showcase listings to get your home seen by more buyers.
Get startedList with your own agent
Get your home in front of millions of buyers by listing it on Zillow.
Learn how to do itSell it yourself
Take full control of how buyers see your home on Zillow by listing For Sale by Owner (FSBO).
List your homeWhat's special
Contemporary kitchenPrivate balconyMature treesPrivate patioEnsuite bathPeaceful cul-de-sacOpen-concept layout
Zillow last checked:
Listing updated:
Listed by:
Yelena Lepina 02077513 650-288-2815,
Luxuriant Realty 650-246-9670
Bought with:
Yelena Lepina, 02077513
Luxuriant Realty
Source: MLSListings Inc,MLS#: ML82015032
Facts & features
Interior
Bedrooms & bathrooms
- Bedrooms: 3
- Bathrooms: 3
- Full bathrooms: 2
- 1/2 bathrooms: 1
Bedroom
- Features: PrimarySuiteRetreat
Bathroom
- Features: PrimaryStallShowers, ShoweroverTub1, PrimaryOversizedTub, HalfonGroundFloor
Dining room
- Features: BreakfastBar, DiningArea, EatinKitchen, NoFormalDiningRoom
Family room
- Features: NoFamilyRoom
Kitchen
- Features: Countertop_Granite
Heating
- Central Forced Air, Gas
Cooling
- Central Air
Appliances
- Included: Dishwasher, Microwave, Gas Oven/Range, Refrigerator, Washer/Dryer
- Laundry: In Garage
Features
- Vaulted Ceiling(s)
- Flooring: Carpet, Laminate, Tile
- Number of fireplaces: 1
- Fireplace features: Gas, Living Room
Interior area
- Total structure area: 1,502
- Total interior livable area: 1,502 sqft
Property
Parking
- Total spaces: 2
- Parking features: Attached
- Attached garage spaces: 2
Features
- Stories: 2
- Patio & porch: Balcony/Patio, Enclosed
- Exterior features: Courtyard
Details
- Parcel number: 58348004
- Zoning: A-PD
- Special conditions: Standard
Construction
Type & style
- Home type: Townhouse
- Property subtype: Townhouse, Residential
Materials
- Foundation: Concrete Perimeter
- Roof: Composition
Condition
- New construction: No
- Year built: 1986
Utilities & green energy
- Gas: PublicUtilities
- Sewer: Public Sewer
- Water: Public
- Utilities for property: Public Utilities, Water Public
Community & HOA
HOA
- Has HOA: Yes
- HOA fee: $640 monthly
Location
- Region: San Jose
Financial & listing details
- Price per square foot: $759/sqft
- Tax assessed value: $1,140,000
- Date on market: 7/18/2025
- Listing agreement: ExclusiveAgency
Price history
| Date | Event | Price |
|---|---|---|
| 9/5/2025 | Sold | $1,140,000-8.7%$759/sqft |
Source:  MLSListings Inc #ML82015032 Report a problem MLSListings Inc #ML82015032 Report a problem | ||
| 8/9/2025 | Contingent | $1,248,000$831/sqft |
Source: MLSListings Inc #ML82015032 Report a problem | ||
| 7/18/2025 | Listed for sale | $1,248,000$831/sqft |
Source: MLSListings Inc #ML82015032 Report a problem | ||
Public tax history
| Year | Property taxes | Tax assessment |
|---|---|---|
| 2026 | -- | $1,140,000 +214.3% |
| 2025 | $5,794 +4.5% | $362,688 +2% |
| 2024 | $5,544 +2.5% | $355,578 +2% |
| 2023 | $5,408 +0.9% | $348,607 +2% |
| 2022 | $5,362 +2.9% | $341,772 +2% |
| 2021 | $5,211 +3% | $335,072 +1% |
| 2020 | $5,059 | $331,637 +2% |
| 2019 | $5,059 +4% | $325,135 +2% |
| 2018 | $4,866 | $318,761 +2% |
| 2017 | $4,866 +1% | $312,512 +2% |
| 2016 | $4,816 +4.2% | $306,386 +1.5% |
| 2015 | $4,623 +10.2% | $301,785 +2% |
| 2014 | $4,195 | $295,875 +0.5% |
| 2013 | -- | $294,538 +2% |
| 2012 | -- | $288,764 +2% |
| 2011 | -- | $283,103 +0.8% |
| 2010 | -- | $280,988 -0.2% |
| 2009 | -- | $281,656 +2% |
| 2008 | -- | $276,135 +2% |
| 2007 | -- | $270,721 +2% |
| 2006 | -- | $265,414 +2% |
| 2005 | -- | $260,211 +2% |
| 2004 | -- | $255,110 +1.9% |
| 2003 | -- | $250,435 +2% |
| 2002 | -- | $245,525 +2% |
| 2001 | -- | $240,711 |
Find assessor info on the county website
Neighborhood: Almaden Valley
Nearby homes
- $1,066,4003 bd2 ba1.5k sqft1222 Polk Spring Ct, San Jose, CA 95120Off Market
- $1,100,0003 bd2 ba1.1k sqft1226 Polk Spring Ct, San Jose, CA 95120Sold
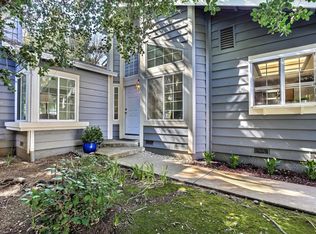
- $1,037,3003 bd2 ba1.5k sqft1265 Shelby Creek Ln, San Jose, CA 95120Off Market
- $908,9002 bd2 ba1.2k sqft1254 Shelby Creek Ln #1254, San Jose, CA 95120Off Market
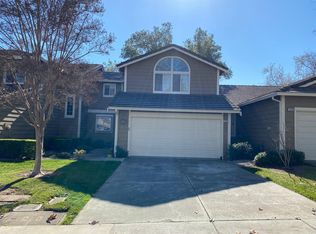
- $1,040,5003 bd2 ba1.1k sqft1260 Shelby Creek Ln, San Jose, CA 95120Off Market
- $896,6002 bd2 ba1.2k sqft1254 Shelby Creek Ln, San Jose, CA 95120Off Market
- $1,475,5003 bd3 ba1.5k sqft1228 Polk Spring Ct, San Jose, CA 95120Off Market
- $945,7002 bd3 ba1.2k sqft1221 Polk Spring Ct, San Jose, CA 95120Sold
Nearby schools
GreatSchools rating
- 9/10Williams Elementary SchoolGrades: K-5Distance: 0.7 mi
- 8/10Bret Harte Middle SchoolGrades: 6-8Distance: 1.1 mi
- 10/10Leland High SchoolGrades: 9-12Distance: 1.3 mi
Schools provided by the listing agent
- Elementary: WilliamsElementary_1
- Middle: BretHarteMiddle_1
- High: LelandHigh
- District: SanJoseUnified
Source: MLSListings Inc. This data may not be complete. We recommend contacting the local school district to confirm school assignments for this home.
Get a cash offer in 3 minutes
Find out how much your home could sell for in as little as 3 minutes with a no-obligation cash offer.
Estimated market value
$1,113,100
Get a cash offer in 3 minutes
Find out how much your home could sell for in as little as 3 minutes with a no-obligation cash offer.
Estimated market value
$1,113,100
- California
- Santa Clara County
- San Jose
- 95120
- Almaden Valley
- 1220 Polk Spring Ct
Nearby cities
Nearby neighborhoods
Nearby zip codes
Other San Jose Topics
