Opportunity is knocking on this 3rd floor one-bedroom unit in the Clearview Cooperative building. This unit needs love but offers a chance for a handy and creative person to realize its charm. The hardwood floors, original woodwork, and tall ceilings come at great value. Nice square footage and large rooms with surprising amounts of storage space. An additional storage locker on the lower level is included. Clearview overlooks beautiful Powderhorn Park, 65 acres of paths, fields, playgrounds and community spirit.
Small pets are allowed, excluding dogs. Clearview is home to owner-occupiers only, rather than buy-to-rent investments. Free laundry and bike storage are available on the lower level.
This is a special opportunity to join the diverse and collaborative Clearview Cooperative. This is a coop and special financing is required - please reach out for details. HOA generously includes heat, trash, recycling, water, sewer, internet and the support of a live-in caretaker. Unit owner pays electricity.
Pending
Price cut: $10K (6/6)
$55,000
1220 Powderhorn Ter APT 33, Minneapolis, MN 55407
1beds
608sqft
(CC) Low Rise (3- Levels)
Built in 1915
-- sqft lot
$-- Zestimate®
$90/sqft
$375/mo HOA
What's special
Hardwood floorsOriginal woodworkTall ceilingsOverlooks beautiful powderhorn parkLarge rooms
- 78 days |
- 1,068 |
- 29 |
Zillow last checked:
Listing updated:
Listed by:
Olsen Group 612-759-7091,
Keller Williams Premier Realty,
Jeffrey W. Sundsmo 651-491-3037
Source: NorthstarMLS as distributed by MLS GRID,MLS#: 7060955
Facts & features
Interior
Bedrooms & bathrooms
- Bedrooms: 1
- Bathrooms: 1
- Full bathrooms: 1
Bedroom
- Level: Main
- Area: 126 Square Feet
- Dimensions: 14x9
Kitchen
- Level: Main
- Area: 77 Square Feet
- Dimensions: 11x7
Living room
- Level: Main
- Area: 190 Square Feet
- Dimensions: 19x10
Heating
- Boiler, Hot Water, Radiator
Cooling
- None
Appliances
- Laundry: In Basement, Laundry Room
Features
- Basement: Block
- Has fireplace: No
Interior area
- Total structure area: 608
- Total interior livable area: 608 sqft
- Finished area above ground: 608
- Finished area below ground: 0
Property
Parking
- Parking features: On Street
- Has uncovered spaces: Yes
Accessibility
- Accessibility features: None
Features
- Levels: One
- Stories: 1
- Pool features: None
- Fencing: None
Lot
- Size: 0 Square Feet
- Dimensions: 63 x 117
- Features: Near Public Transit, Corner Lot
Details
- Foundation area: 608
- Parcel number: 0202824120018
- Zoning description: Residential-Multi-Family
Construction
Type & style
- Home type: Condo
- Property subtype: (CC) Low Rise (3- Levels)
- Attached to another structure: Yes
Materials
- Brick, Frame
- Roof: Flat
Condition
- New construction: No
- Year built: 1915
Utilities & green energy
- Electric: Power Company: Xcel Energy
- Gas: Natural Gas
- Sewer: City Sewer/Connected
- Water: City Water/Connected
Community & HOA
Community
- Subdivision: Co-Op Clearview Co-Op 0003
HOA
- Has HOA: Yes
- Services included: Maintenance Structure, Gas, Hazard Insurance, Heating, Internet, Lawn Care, Maintenance Grounds, Sanitation
- HOA fee: $375 monthly
- HOA name: Clearview Association
- HOA phone: 919-457-6488
Location
- Region: Minneapolis
Financial & listing details
- Price per square foot: $90/sqft
- Tax assessed value: $92,000
- Annual tax amount: $1,740
- Date on market: 4/23/2026
- Cumulative days on market: 79 days
- Road surface type: Paved
Estimated market value
Not available
Estimated sales range
Not available
$1,363/mo
Price history
| Date | Event | Price |
|---|---|---|
| 7/6/2026 | Pending sale | $55,000$90/sqft |
Source:  NorthstarMLS as distributed by MLS GRID #7060955 Report a problem NorthstarMLS as distributed by MLS GRID #7060955 Report a problem | ||
| 6/6/2026 | Price change | $55,000-15.4%$90/sqft |
Source: NorthstarMLS as distributed by MLS GRID #7060955 Report a problem | ||
| 4/23/2026 | Listed for sale | $65,000$107/sqft |
Source: NorthstarMLS as distributed by MLS GRID #7060955 Report a problem | ||
Public tax history
| Year | Property taxes | Tax assessment |
|---|---|---|
| 2025 | $1,672 +11.4% | $92,000 |
| 2024 | $1,501 -0.7% | $92,000 -2.1% |
| 2023 | $1,511 +28.9% | $94,000 |
| 2022 | $1,173 +0.9% | $94,000 +36.2% |
| 2021 | $1,162 +1.9% | $69,000 -2.8% |
| 2020 | $1,140 | $71,000 +10.1% |
| 2019 | $1,140 +12.2% | $64,500 +15.2% |
| 2018 | $1,017 +104.6% | $56,000 +13.1% |
| 2017 | $497 -3.4% | $49,500 |
| 2016 | $515 +0.2% | $49,500 +5.3% |
| 2015 | $513 -8.9% | $47,000 -3.1% |
| 2014 | $564 -0.1% | $48,500 |
| 2013 | $564 -2.5% | $48,500 -4.7% |
| 2012 | $579 -10.2% | $50,900 |
| 2011 | $645 +7% | $50,900 -10.7% |
| 2010 | $602 +0.2% | $57,000 +1.8% |
| 2009 | $601 +63.5% | $56,000 +54.3% |
| 2006 | $368 +7.5% | $36,300 +15.2% |
| 2005 | $342 +15% | $31,500 +26% |
| 2004 | $297 +18.5% | $25,000 +20.8% |
| 2002 | $251 -53.5% | $20,700 |
| 2001 | $540 | -- |
Find assessor info on the county website
Monthly payment
Est. payment$--/mo
Payment breakdown
Explore the cost of this home by adjusting the details. Changes won't be saved.All calculations are estimates and provided by Zillow, Inc. for informational purposes only. Actual amounts may vary.
HOA fees may include property taxes on listings classified as Co-Ops. Contact the listing agent and/or owner for fee details.
Mortgage interest rates are dependent on a number of factors, including credit score, down payment, and repayment length. Interest rate data provided by Zillow Group Marketplace, Inc. as of 1/1/1970 from various mortgage lenders with which we have lead or other similar arrangements; the Estimated Payment is an average of those rates.
See how much you could borrow to make a competitive offer.
Climate risks
Neighborhood: Powderhorn Park
Nearby schools
GreatSchools rating
- NAAndersen CommunityGrades: PK-8Distance: 0.5 mi
- 6/10South Senior High SchoolGrades: 9-12Distance: 0.6 mi
- 6/10Bancroft Elementary SchoolGrades: PK-5Distance: 0.9 mi
- $88,9001 bd1 ba608 sqft1220 Powderhorn Ter APT 13, Minneapolis, MN 55407Off Market
- $70,0001 bd1 ba456 sqft1220 Powderhorn Ter APT 15, Minneapolis, MN 55407Sold

- $109,0001 bd1 ba456 sqft1220 Powderhorn Ter APT 36, Minneapolis, MN 55407Sold
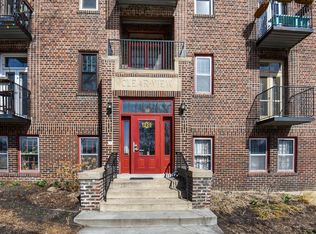
- $147,5001 bd1 ba456 sqft1220 Powderhorn Ter, Minneapolis, MN 55407Off Market
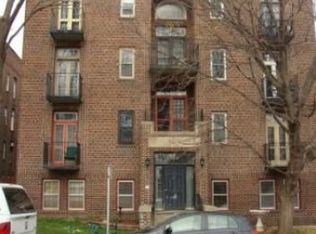
- $116,2001 bd1 ba779 sqft1220 Powderhorn Ter APT 11, Minneapolis, MN 55407Off Market
- $104,8001 bd1 ba779 sqft1220 Powderhorn Ter APT 12, Minneapolis, MN 55407Off Market
- $97,7001 bd1 ba608 sqft1220 Powderhorn Ter APT 14, Minneapolis, MN 55407Off Market
- $73,6001 bd1 ba456 sqft1220 Powderhorn Ter APT 16, Minneapolis, MN 55407Off Market
A local agent can set up tours, give advice and negotiate with sellers.
Similar homes
- $69,900-- bd1 ba542 sqft431 S 7th St APT 2610, Minneapolis, MN 55415For Sale

 MLS ID #7107368, Ana-Maria Vogler, Coldwell Banker Realty - Lakes. NorthstarMLS as distributed by MLS GRID
 - $79,9001 bd1 ba642 sqft4030 15th Ave S APT 10C, Minneapolis, MN 55407For Sale
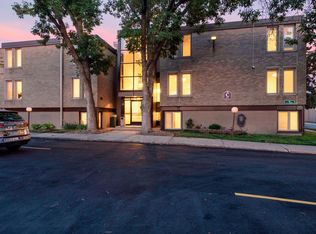 MLS ID #7096787, Scott Blanck Reidell Estey & Assoc, RE/MAX Results. NorthstarMLS as distributed by MLS GRID
 - $65,0001 bd1 ba600 sqft1820 1st Ave S APT 208, Minneapolis, MN 55403For Sale
 MLS ID #6737901, Kosta Alexopoulos, Wits Realty. NorthstarMLS as distributed by MLS GRID
 - $49,9001 bd1 ba752 sqft7600 Golden Valley Rd APT 706, Golden Valley, MN 55427For Sale
 MLS ID #7024361, Juley V Speed, Edina Realty, Inc.. NorthstarMLS as distributed by MLS GRID
 - $76,0002 bd1 ba730 sqft1801 Elliot Ave APT 5, Minneapolis, MN 55404For SaleMLS ID #6685372, Annalie A Nienow, Keller Williams Realty Integrity Lakes. NorthstarMLS as distributed by MLS GRID
- $69,900-- bd1 ba400 sqft1901 Stevens Ave APT 307, Minneapolis, MN 55403For SaleMLS ID #7059409, Chuck Brooks, RE/MAX Results. NorthstarMLS as distributed by MLS GRID
- $67,900-- bd1 ba400 sqft1901 Stevens Ave APT 206, Minneapolis, MN 55403For SaleMLS ID #6746345, Shayna Nienow, Keller Williams Realty Integrity Lakes. NorthstarMLS as distributed by MLS GRID
- $59,9001 bd1 ba633 sqft7202 72nd Ln N, Brooklyn Park, MN 55428For SaleMLS ID #7054445, Zakir Hassan Salyani, Bridge Realty, LLC. NorthstarMLS as distributed by MLS GRID
- $64,9001 bd1 ba750 sqft6615 Lake Shore Dr #603, Richfield, MN 55423For SaleMLS ID #6777271, Corey McCracken, RE/MAX Professionals. NorthstarMLS as distributed by MLS GRID
- $60,0001 bd1 ba633 sqft7104 72nd Ln N, Brooklyn Park, MN 55428For SaleMLS ID #7036427, Tyler Mass, Wits Realty. NorthstarMLS as distributed by MLS GRID
- $79,9001 bd1 ba525 sqft1820 1st Ave S APT 107, Minneapolis, MN 55403For SaleMLS ID #6788771, Brent Winkelman, Winkelman Realty Group, Inc.. NorthstarMLS as distributed by MLS GRID
- $74,9001 bd1 ba686 sqft2500 Blaisdell Ave APT 206, Minneapolis, MN 55404For SaleMLS ID #7027222, Justin E. Fox, RE/MAX Professionals. NorthstarMLS as distributed by MLS GRID
- $75,000-- bd1 ba437 sqft431 S 7th St APT 2605, Minneapolis, MN 55415For SaleMLS ID #6739667, Sean Mitchell, DRG. NorthstarMLS as distributed by MLS GRID
- $39,9001 bd1 ba669 sqft7600 Golden Valley Rd APT 600, Golden Valley, MN 55427For SaleMLS ID #7038908, The Change Agents Group, RE/MAX Results. NorthstarMLS as distributed by MLS GRID
- $65,0001 bd1 ba734 sqft7226 72nd Ln N APT 210, Brooklyn Park, MN 55428For SaleMLS ID #7053070, Doneva Rawls, Wonderland Realty LLC. NorthstarMLS as distributed by MLS GRID
- $65,0001 bd1 ba750 sqft10113 34th St W #338, Minnetonka, MN 55305For SaleMLS ID #7098105, Pamela H Benbow, Coldwell Banker Realty - Southwest Regional. NorthstarMLS as distributed by MLS GRID
- $78,5001 bd1 ba729 sqft4207 Lakeside Ave N APT 122, Brooklyn Center, MN 55429For SaleMLS ID #7099319, Shawn Murphy, Ferndale Realty. NorthstarMLS as distributed by MLS GRID
- $69,9991 bd1 ba638 sqft3431 Kent St APT 813, Shoreview, MN 55126For SaleMLS ID #7066931, Steven Smith, eXp Realty. NorthstarMLS as distributed by MLS GRID
- $69,0002 bd1 ba800 sqft7226 72nd Ln N APT 211, Brooklyn Park, MN 55428For SaleMLS ID #7074709, Daniel Fort, eXp Realty. NorthstarMLS as distributed by MLS GRID
- $79,9001 bd1 ba702 sqft26 10th St W Unit 803, Saint Paul, MN 55102For SaleMLS ID #7062342, Carol J. Crockett, West Oak Realty. NorthstarMLS as distributed by MLS GRID
- Minnesota
- Hennepin County
- Minneapolis
- 55407
- Powderhorn Park
- 1220 Powderhorn Ter Apartment 33
Nearby cities
Nearby neighborhoods
Nearby zip codes
Other Minneapolis Topics
