Skip main navigation
Sold for $808,000
  • Listed by: COMPASS • Maureen Haney • Contact: 626-914-2904
    Bought with: KW Executive
    $808,000

    1220 Prabhu Way, Pomona, CA 91768

    4beds
    2,134sqft
    Single Family Residence
    Built in 2023
    4,618 Square Feet Lot
    $846,000 Zestimate®
    $379/sqft
    $4,242 Estimated rent

    Home value

    $846,000

    $804,000 - $888,000

    $4,242/mo

    Zestimate® history
    Loading
    Loading...

    Owner options

    List your home for rent

    $4,242/mo

    Rent Zestimate®

    Find your next renter with Zillow Rental Manager. Plus, with online applications, you can quickly screen prospective tenants – for free.

    Learn more

    $4,242/mo

    Rent Zestimate®

    Refinance and save

    $5,520/mo

    Est. payment

    Refinancing to a lower rate could help reduce your monthly payments and save thousands over the life of the loan.

    See today's rates

    $5,520/mo

    Est. payment

    Explore your selling options

    Work with a Zillow partner agent

    Leverage their expertise and Zillow's premium Showcase listings to get your home seen by more buyers.

    Get started

    List with your own agent

    Get your home in front of millions of buyers by listing it on Zillow.

    Learn how to do it

    Sell it yourself

    Take full control of how buyers see your home on Zillow by listing For Sale by Owner (FSBO).

    List your home

    What's special

    Private backyardCenter islandFull hallway bathroomFamily roomHigh ceilingsUpgraded quartz countersOpen floor plan
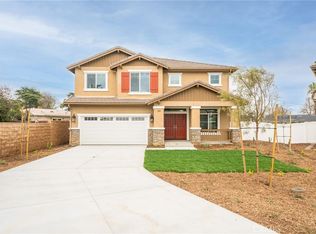
    NEW CONSTRUCTION. Beautiful New Construction home located in new home community in quiet Pomona neighborhood. “The Pomona Homes” Plan 1 was built by Bade Construction Co, and features 4 bedrooms, 3 bathrooms, (one bedroom and bathroom is downstairs), 2,134 SqFt of living space, and private backyard. Upgraded builder features and enhancements include: luxury vinyl flooring, upgraded quartz counters, white wood cabinets, stainless Samsung kitchen appliances, upstairs upgraded carpet, and much more. Downstairs features an open floor plan with living room with high ceilings, large kitchen with center island with counter seating and walk in pantry, dining area, family room/great room with fireplace, downstairs bedroom and bathroom with shower, and laundry room with cabinets. Upstairs features a beautiful primary bedroom with large walk-in closet, primary bathroom with dual sink vanity, and separate soaking bathtub and shower with frameless shower enclosure. Two additional upstairs secondary bedrooms, and a full hallway bathroom with bathtub/shower. Two car attached finished garage and spacious driveway. Backyard with vinyl side fencing and landscaped front yard. January 31, 2024 anticipated completion date.

    Zillow last checked:

    Listing updated:

    Listed by:

    Maureen Haney DRE #01169487 626-216-8067,

    COMPASS

    Bought with:

    Ning Li, DRE #02212277

    KW Executive

    Source: CRMLS,MLS#: CV24010198MLS LogoOriginating MLS: California Regional MLS

    Facts & features

    Interior

    Bedrooms & bathrooms
    • Bedrooms: 4
    • Bathrooms: 3
    • Full bathrooms: 2
    • 3/4 bathrooms: 1
    • Main level bathrooms: 1
    • Main level bedrooms: 1
    Rooms
    • Room types: Bedroom, Entry/Foyer, Family Room, Laundry, Living Room, Primary Bathroom, Primary Bedroom, Other, Pantry
    Primary bedroom
    • Features: Primary Suite
    Bedroom
    • Features: Bedroom on Main Level
    Bathroom
    • Features: Bathtub, Dual Sinks, Linen Closet, Quartz Counters, Soaking Tub, Separate Shower, Tub Shower
    Kitchen
    • Features: Kitchen Island, Kitchen/Family Room Combo, Quartz Counters, Self-closing Cabinet Doors, Self-closing Drawers, Walk-In Pantry
    Other
    • Features: Walk-In Closet(s)
    Pantry
    • Features: Walk-In Pantry
    Heating
    • Central
    Cooling
    • Central Air, Attic Fan
    Appliances
    • Included: Dishwasher, Disposal, Gas Range, Microwave, Range Hood, Tankless Water Heater
    • Laundry: Inside, Laundry Room
    Features
    • Breakfast Bar, Eat-in Kitchen, High Ceilings, Open Floorplan, Quartz Counters, Recessed Lighting, Bedroom on Main Level, Primary Suite, Walk-In Pantry, Walk-In Closet(s)
    • Flooring: Carpet, Tile, Vinyl
    • Doors: Panel Doors
    • Windows: Double Pane Windows
    • Has fireplace: Yes
    • Fireplace features: Living Room
    • Common walls with other units/homes: No Common Walls
    Interior area
    • Total interior livable area: 2,134 sqft

    Property

    Parking
    • Total spaces: 4
    • Parking features: Direct Access, Door-Single, Driveway, Garage Faces Front, Garage, Garage Door Opener
    • Attached garage spaces: 2
    • Uncovered spaces: 2
    Features
    • Levels: Two
    • Stories: 2
    • Entry location: Front
    • Patio & porch: Front Porch
    • Exterior features: Rain Gutters
    • Pool features: None
    • Spa features: None
    • Fencing: Block,Vinyl
    • Has view: Yes
    • View description: Hills, Mountain(s), Neighborhood
    Lot
    • Size: 4,618 Square Feet
    • Features: Back Yard, Front Yard, Sprinklers In Front, Sprinklers Timer, Sprinkler System
    Details
    • Parcel number: 8358019028
    • Special conditions: Standard

    Construction

    Type & style
    • Home type: SingleFamily
    • Property subtype: Single Family Residence
    Materials
    • Copper Plumbing
    • Roof: Tile
    Condition
    • Turnkey,Under Construction
    • New construction: Yes
    • Year built: 2023

    Utilities & green energy

    • Sewer: Public Sewer, Sewer Tap Paid
    • Water: Public

    Community & HOA

    Community
    • Features: Street Lights, Suburban, Sidewalks
    • Security: Security System, Carbon Monoxide Detector(s), Smoke Detector(s)
    HOA
    • Has HOA: Yes
    • Amenities included: Maintenance Grounds, Maintenance Front Yard
    • HOA fee: $293 monthly
    • HOA name: TBD
    • HOA phone: 000-000-0000
    Location
    • Region: Pomona

    Financial & listing details

    • Price per square foot: $379/sqft
    • Tax assessed value: $824,160
    • Annual tax amount: $10,637
    • Date on market: 1/18/2024
    • Cumulative days on market: 12 days
    • Listing terms: Cash,Cash to New Loan

    Price history

    DateEventPrice
    3/7/2024Sold$808,000$379/sqft
    Source: CRMLS #CV24010198 Report a problem
    2/7/2024Contingent$808,000$379/sqft
    Source: CRMLS #CV24010198 Report a problem
    1/26/2024Listed for sale$808,000+2.5%$379/sqft
    Source: CRMLS #CV24010198 Report a problem
    1/18/2024Contingent$788,000$369/sqft
    Source: CRMLS #CV24010198 Report a problem
    1/18/2024Listed for sale$788,000$369/sqft
    Source: CRMLS #CV24010198 Report a problem

    Public tax history

    YearProperty taxesTax assessment
    2025$10,637 +598.7%$824,160 +665.2%
    2024$1,522 -1%$107,712 +2%
    2023$1,538 $105,600
    Find assessor info on the county website

    Neighborhood: 91768

    Nearby schools

    GreatSchools rating
    Get a cash offer in 3 minutes
    Find out how much your home could sell for in as little as 3 minutes with a no-obligation cash offer.
    Estimated market value
    $846,000
    Get a cash offer in 3 minutes
    Find out how much your home could sell for in as little as 3 minutes with a no-obligation cash offer.
    Estimated market value
    $846,000