Country Club Village presents the Reynolds Plan, featuring a thoughtfully designed ranch layout that maximizes every square foot for spacious and efficient living. It features three bedrooms, two full baths, a dedicated laundry room, and an open concept kitchen with ample granite counter space and a peninsula breakfast bar for entertaining. The owner's suite and laundry room are located towards the rear of the home, with an upgraded owner's bath featuring a large shower. Visit us today to explore this opportunity before it's gone!
Sold for $280,000
$280,000
1220 Red River Dr, Salisbury, NC 28144
3beds
1,300sqft
Single Family Residence
Built in 2024
-- sqft lot
$268,300 Zestimate®
$215/sqft
$1,931 Estimated rent
Home value
$268,300
$255,000 - $282,000
$1,931/mo
Zestimate® history
Owner options
List your home for rent
$1,931/mo
Rent Zestimate®
Find your next renter with Zillow Rental Manager. Plus, with online applications, you can quickly screen prospective tenants – for free.
$1,931/mo
Rent Zestimate®
Refinance and save
$1,701/mo
Est. payment
Refinancing to a lower rate could help reduce your monthly payments and save thousands over the life of the loan.
$1,701/mo
Est. payment
Explore your selling options
Work with a Zillow partner agent
Leverage their expertise and Zillow's premium Showcase listings to get your home seen by more buyers.
Get startedList with your own agent
Get your home in front of millions of buyers by listing it on Zillow.
Learn how to do itSell it yourself
Take full control of how buyers see your home on Zillow by listing For Sale by Owner (FSBO).
List your homeWhat's special
Zillow last checked:
Listing updated:
Source: Smith Douglas Homes
Facts & features
Interior
Bedrooms & bathrooms
- Bedrooms: 3
- Bathrooms: 2
- Full bathrooms: 2
Rooms
- Room types: [{"RoomType":"Walk-in Closets"}]
Heating
- Natural Gas, Electric, Heat Pump
Cooling
- Central Air
Features
- Walk-In Closet(s)
Interior area
- Total interior livable area: 1,300 sqft
Property
Parking
- Total spaces: 1
- Parking features: Attached
- Attached garage spaces: 1
Details
- Parcel number: 324J128
Construction
Type & style
- Home type: SingleFamily
- Property subtype: Single Family Residence
Condition
- New Construction,Under Construction
- New construction: Yes
- Year built: 2024
Details
- Builder name: Smith Douglas Homes
Community & HOA
Community
- Subdivision: Country Club Village
Location
- Region: Salisbury
Financial & listing details
- Price per square foot: $215/sqft
- Tax assessed value: $227,508
- Annual tax amount: $2,832
- Date on market: 6/7/2024
Price history
| Date | Event | Price |
|---|---|---|
| 11/7/2024 | Sold | $280,000-2.7%$215/sqft |
Source: Public Record Report a problem | ||
| 8/1/2024 | Listing removed | $287,645$221/sqft |
Source:  Smith Douglas Homes Report a problem Smith Douglas Homes Report a problem | ||
| 6/7/2024 | Listed for sale | $287,645$221/sqft |
Source: Smith Douglas Homes Report a problem | ||
Public tax history
| Year | Property taxes | Tax assessment |
|---|---|---|
| 2025 | $2,832 +699% | $227,508 +699% |
| 2024 | $355 | $28,475 |
Find assessor info on the county website
Neighborhood: 28144
Nearby homes
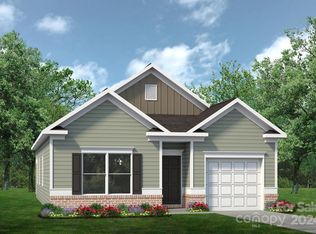
- $280,0003 bd2 ba1.3k sqft1220 Red River Dr #128, Salisbury, NC 28144Sold
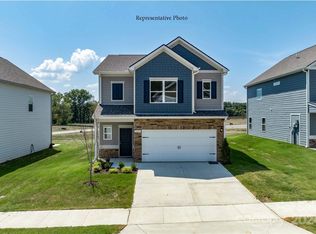
- $333,9003 bd3 ba1.9k sqft1232 Red River Dr, Salisbury, NC 28144Off Market
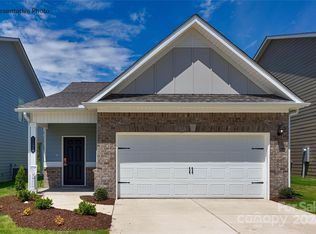
- $271,3003 bd2 ba1.1k sqft1233 Red River Dr, Salisbury, NC 28144Sold
- $319,000-- bd2 ba1.9k sqft1216 Ocean Dr, Salisbury, NC 28144Sold
- $283,000-- bd2 ba1.3k sqft1223 Ocean Dr, Salisbury, NC 28144Sold
- $294,9903 bd3 ba1.9k sqft1240 Ocean Dr #109, Salisbury, NC 28144Sold
- $295,0003 bd3 ba1.9k sqft1240 Ocean Dr, Salisbury, NC 28144Sold
- $310,000-- bd2 ba1.9k sqft1246 Ocean Dr, Salisbury, NC 28144Sold
Nearby schools
GreatSchools rating
- 1/10North Rowan Elementary SchoolGrades: PK-5Distance: 2.1 mi
- 2/10North Rowan Middle SchoolGrades: 6-8Distance: 2.2 mi
- 2/10North Rowan High SchoolGrades: 9-12Distance: 2 mi
Get a cash offer in 3 minutes
Find out how much your home could sell for in as little as 3 minutes with a no-obligation cash offer.
Estimated market value
$268,300
Get a cash offer in 3 minutes
Find out how much your home could sell for in as little as 3 minutes with a no-obligation cash offer.
Estimated market value
$268,300
- North Carolina
- Rowan County
- Salisbury
- 28144
- 1220 Red River Dr
Nearby cities
Nearby neighborhoods
Nearby zip codes
Other Salisbury Topics
