Skip main navigation
Sold for $1,350,000
  • $1,350,000

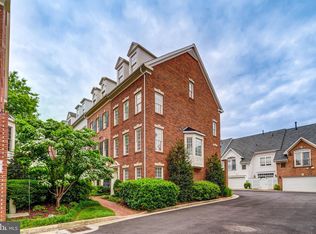
    1220 Roundhouse Ln, Alexandria, VA 22314

    4beds
    2,315sqft
    Townhouse
    Built in 1998
    1,020 Square Feet Lot
    $1,355,300 Zestimate®
    $583/sqft
    $6,635 Estimated rent

    Home value

    $1,355,300

    $1.27M - $1.44M

    $6,635/mo

    Zestimate® history
    Loading
    Loading...

    Owner options

    List your home for rent

    $6,635/mo

    Rent Zestimate®

    Find your next renter with Zillow Rental Manager. Plus, with online applications, you can quickly screen prospective tenants – for free.

    Learn more

    $6,635/mo

    Rent Zestimate®

    Refinance and save

    $8,592/mo

    Est. payment

    Refinancing to a lower rate could help reduce your monthly payments and save thousands over the life of the loan.

    See today's rates

    $8,592/mo

    Est. payment

    Explore your selling options

    Work with a Zillow partner agent

    Leverage their expertise and Zillow's premium Showcase listings to get your home seen by more buyers.

    Get started

    List with your own agent

    Get your home in front of millions of buyers by listing it on Zillow.

    Learn how to do it

    Sell it yourself

    Take full control of how buyers see your home on Zillow by listing For Sale by Owner (FSBO).

    List your home

    What's special

    Updated hall bathroomPrivate water closetBeautiful new ensuite bathHigh ceilingsModern finishesSpacious loft-level bedroomWelcoming foyer
    Discover this fabulous four-level, four-bedroom, three-and-a-half-bath townhome offering the perfect blend of modern comfort, timeless style, and unbeatable location. The main level features an open-concept living and dining area with gleaming hardwood floors, high ceilings, and recessed lighting, creating a bright and inviting atmosphere and convenient access to a private walkout deck—ideal for relaxing or entertaining. . The updated kitchen boasts ample table space, and modern finishes. Upstairs, the primary suite impresses with vaulted ceilings, a large walk-in closet, a bay window, and a luxurious renovated bathroom featuring dual vanities, a two-person soaking tub, a frameless glass shower, and a private water closet. The second bedroom includes a walk-in closet and an updated hall bathroom, while the convenient hallway laundry closet offers side-by-side washer and dryer. The spacious loft-level bedroom serves as a perfect guest suite or additional retreat with its own beautiful new ensuite bath. On the entry level, enjoy a welcoming foyer, a large office/den, and two-car garage parking. Residents will love the community amenities, including a pool, fitness center, and party room. Located just three blocks from King Street, this home offers easy access to shops, restaurants, Whole Foods, King Street Metro, and the waterfront—everything Old Town living has to offer! Please note: Square footage is estimated and calculated by an independent third party; information is deemed accurate but not guaranteed.

    Zillow last checked:

    Listing updated:

    Listed by:

    Carrie Hillegass 202-290-9597,

    Compass,

    Listing Team: Mollaan Babbington Group, Co-Listing Agent: Margaret M. Babbington 240-460-4007,

    Compass

    Bought with:

    Wendy Santantonio, SP98378972

    Corcoran McEnearney

    Source: Bright MLS,MLS#: VAAX2053764MLS Logo

    Facts & features

    Interior

    Bedrooms & bathrooms
    • Bedrooms: 4
    • Bathrooms: 4
    • Full bathrooms: 3
    • 1/2 bathrooms: 1
    • Main level bathrooms: 1
    Basement
    • Area: 0
    Heating
    • Central, Forced Air, Natural Gas
    Cooling
    • Central Air, Electric
    Appliances
    • Included: Gas Water Heater
    Features
    • Has basement: No
    • Number of fireplaces: 1
    Interior area
    • Total structure area: 2,315
    • Total interior livable area: 2,315 sqft
    • Finished area above ground: 2,315
    • Finished area below ground: 0

    Property

    Parking
    • Total spaces: 2
    • Parking features: Garage Door Opener, Garage Faces Rear, Inside Entrance, Attached
    • Attached garage spaces: 2
    Accessibility
    • Accessibility features: None
    Features
    • Levels: Four
    • Stories: 4
    • Pool features: Community
    Lot
    • Size: 1,020 Square Feet
    Details
    • Additional structures: Above Grade, Below Grade
    • Parcel number: 50654010
    • Zoning: CRMU/L
    • Special conditions: Standard

    Construction

    Type & style
    • Home type: Townhouse
    • Architectural style: Traditional
    • Property subtype: Townhouse
    Materials
    • Brick Veneer
    • Foundation: Slab
    Condition
    • New construction: No
    • Year built: 1998

    Utilities & green energy

    • Sewer: Public Sewer
    • Water: Public

    Community & HOA

    Community
    • Subdivision: Old Town Village
    HOA
    • Has HOA: Yes
    • Amenities included: Common Grounds, Fitness Center, Party Room, Picnic Area, Pool, Tot Lots/Playground
    • Services included: Snow Removal, Trash, Road Maintenance, Recreation Facility, Management, Lawn Care Front, Common Area Maintenance
    • HOA fee: $251 monthly
    Location
    • Region: Alexandria

    Financial & listing details

    • Price per square foot: $583/sqft
    • Tax assessed value: $1,183,669
    • Annual tax amount: $13,434
    • Date on market: 2/5/2026
    • Listing agreement: Exclusive Right To Sell
    • Ownership: Fee Simple

    Price history

    DateEventPrice
    4/8/2026Sold$1,350,000-3.5%$583/sqft
    Source: Bright MLS #VAAX2053764 Report a problem
    3/4/2026Contingent$1,399,000$604/sqft
    Source: Bright MLS #VAAX2053764 Report a problem
    2/5/2026Listed for sale$1,399,000+79.4%$604/sqft
    Source: Bright MLS #VAAX2053764 Report a problem
    6/24/2015Listing removed$3,900$2/sqft
    Source: McEnearney Associates, Inc. Report a problem
    6/8/2015Listed for rent$3,900$2/sqft
    Source: McEnearney Associates, Inc. Report a problem
    4/2/2011Listing removed$779,900$337/sqft
    Source: McEnearney Associates Realtors Report a problem
    2/23/2011Listed for sale$779,900$337/sqft
    Source: McEnearney Associates, Inc. #AX7536326 Report a problem

    Public tax history

    Tax history is unavailable.

    Neighborhood: Southwest Quadrant

    Nearby schools

    GreatSchools rating
    Schools provided by the listing agent
    • District: Alexandria City Public Schools

    Source: Bright MLS. This data may not be complete. We recommend contacting the local school district to confirm school assignments for this home.

    Get a cash offer in 3 minutes
    Find out how much your home could sell for in as little as 3 minutes with a no-obligation cash offer.
    Estimated market value
    $1,355,300
    Get a cash offer in 3 minutes
    Find out how much your home could sell for in as little as 3 minutes with a no-obligation cash offer.
    Estimated market value
    $1,355,300