Sure to delight any lover of classic architecture, this Tudor-style home welcomes you with timeless charm from the moment you arrive, nestled among a picturesque line of similarly styled homes along the block. A large concrete driveway with an additional circle drive provides ample parking and easy access for guests. Inside, you’ll find generously sized living and dining areas designed for both comfort and entertaining, featuring two spacious living rooms and two cozy fireplace spaces that add warmth and character. Each bedroom offers great proportions, while abundant natural light creates a refreshing and inviting atmosphere throughout the home. Step outside to enjoy relaxing patio areas on both the front and back porches, perfect for morning coffee or evening unwinding. The expansive fenced backyard is ideal for pets and for added protection and privacy. A detached two-car garage offers deep storage space and conveniently houses an in-ground storm shelter for extra peace of mind. Take advantage of the nearby median along 19th Street for pleasant morning or evening walks, or follow the path toward the college for a scenic stroll. *Home warranty purchased and brand new roof to be installed for the buyer!* Schedule your showing today before this spacious and charming home is gone.
For sale
Price cut: $1K (7/20)
$196,000
1220 S 19th St, Chickasha, OK 73018
3beds
2,026sqft
Single Family Residence
Built in 1934
7,701 Square Feet Lot
$-- Zestimate®
$97/sqft
$-- HOA
What's special
- 187 days
- 337
- 25
Zillow last checked:
Listing updated:
Listed by:
Rebecca Owens 405-274-1372,
Downtown Realty Group
Source: MLSOK/OKCMAR as distributed by MLS GRID,MLS#: 1215755
Facts & features
Interior
Bedrooms & bathrooms
- Bedrooms: 3
- Bathrooms: 2
- Full bathrooms: 1
- 1/2 bathrooms: 1
Heating
- Has Heating (Unspecified Type)
Cooling
- Has cooling: Yes
Appliances
- Included: Free-Standing Gas Range
Features
- Number of fireplaces: 1
- Fireplace features: Decorative
Interior area
- Total structure area: 2,026
- Total interior livable area: 2,026 sqft
Property
Parking
- Total spaces: 2
- Parking features: Garage
- Garage spaces: 2
Features
- Levels: One
- Stories: 1
- Patio & porch: Patio, Porch
- Fencing: Chain Link Link
Lot
- Size: 7,701 Square Feet
- Features: Interior Lot
Details
- Additional structures: Outbuilding, Workshop
- Parcel number: 1220S19th73018
- Special conditions: None
Construction
Type & style
- Home type: SingleFamily
- Architectural style: Tudor
- Property subtype: Single Family Residence
Materials
- Brick
- Foundation: Combination
- Roof: Composition
Condition
- Year built: 1934
Community & HOA
Location
- Region: Chickasha
Financial & listing details
- Price per square foot: $97/sqft
- Tax assessed value: $104,627
- Annual tax amount: $1,072
- Date on market: 2/24/2026
Estimated market value
Not available
Estimated sales range
Not available
Not available
Price history
| Date | Event | Price |
|---|---|---|
| 7/20/2026 | Price change | $196,000-0.5%$97/sqft |
Source:  MLSOK/OKCMAR as distributed by MLS GRID #1215755 Report a problem MLSOK/OKCMAR as distributed by MLS GRID #1215755 Report a problem | ||
| 5/27/2026 | Price change | $197,000-1.5%$97/sqft |
Source: MLSOK/OKCMAR as distributed by MLS GRID #1215755 Report a problem | ||
| 3/17/2026 | Price change | $199,900-4.6%$99/sqft |
Source: MLSOK/OKCMAR as distributed by MLS GRID #1215755 Report a problem | ||
| 2/24/2026 | Listed for sale | $209,500+112.7%$103/sqft |
Source: MLSOK/OKCMAR as distributed by MLS GRID #1215755 Report a problem | ||
| 2/26/2021 | Sold | $98,500-1.4%$49/sqft |
Source: MLSOK/OKCMAR as distributed by MLS GRID #940776 Report a problem | ||
| 1/15/2021 | Pending sale | $99,900$49/sqft |
Source: C21/Mosley Real Estate #940776 Report a problem | ||
| 1/9/2021 | Price change | $99,900+1.4%$49/sqft |
Source: C21/Mosley Real Estate #940776 Report a problem | ||
| 11/26/2020 | Pending sale | $98,500$49/sqft |
Source: C21/Mosley Real Estate #914732 Report a problem | ||
| 11/23/2020 | Listed for sale | $98,500$49/sqft |
Source: C21/Mosley Real Estate #914732 Report a problem | ||
| 11/16/2020 | Pending sale | $98,500$49/sqft |
Source: C21/Mosley Real Estate #914732 Report a problem | ||
| 10/14/2020 | Price change | $98,500-9.6%$49/sqft |
Source: C21/Mosley Real Estate #914732 Report a problem | ||
| 7/17/2020 | Price change | $109,000-7.2%$54/sqft |
Source: C21/Mosley Real Estate #914732 Report a problem | ||
| 6/5/2020 | Listed for sale | $117,500+6.9%$58/sqft |
Source: C21/Mosley Real Estate #914732 Report a problem | ||
| 2/4/2019 | Listing removed | $109,900$54/sqft |
Source: C21/Mosley Real Estate #840770 Report a problem | ||
| 10/22/2018 | Listed for sale | $109,900+61.6%$54/sqft |
Source: C21/Mosley Real Estate #840770 Report a problem | ||
| 3/5/2013 | Sold | $68,000-19%$34/sqft |
Source: Public Record Report a problem | ||
| 11/7/2012 | Price change | $84,000+1.8%$41/sqft |
Source: CENTURY 21 Mosley Real Estate, Inc. #482300 Report a problem | ||
| 6/16/2012 | Price change | $82,500-8.2%$41/sqft |
Source: CENTURY 21 Mosley Real Estate, Inc. #482300 Report a problem | ||
| 5/6/2012 | Price change | $89,900-5.4%$44/sqft |
Source: CENTURY 21 Mosley Real Estate, Inc. #482300 Report a problem | ||
| 3/9/2012 | Price change | $95,000-11.2%$47/sqft |
Source: CENTURY 21 Mosley Real Estate, Inc. #482300 Report a problem | ||
| 9/9/2011 | Price change | $107,000+19%$53/sqft |
Source: CENTURY 21 Mosley Real Estate, Inc. #457793 Report a problem | ||
| 7/20/2011 | Price change | $89,900-18.3%$44/sqft |
Source: Mosley Real Estate, Inc. #457793 Report a problem | ||
| 5/25/2011 | Listed for sale | $110,000+129.2%$54/sqft |
Source: Mosley Real Estate, Inc. #457793 Report a problem | ||
| 8/23/2001 | Sold | $48,000$24/sqft |
Source: MLSOK/OKCMAR as distributed by MLS GRID #105817 Report a problem | ||
Public tax history
| Year | Property taxes | Tax assessment |
|---|---|---|
| 2025 | $1,072 +2.1% | $11,509 +1.3% |
| 2024 | $1,051 +0.7% | $11,360 +3% |
| 2023 | $1,043 +2% | $11,029 +1.8% |
| 2022 | $1,023 -5.6% | $10,835 +2.9% |
| 2021 | $1,084 +5% | $10,525 +5% |
| 2020 | $1,032 +7% | $10,024 +5% |
| 2019 | $964 +7.6% | $9,547 +10.3% |
| 2017 | $896 -99.9% | $8,659 +5% |
| 2016 | $860,987 +99898.5% | $8,246 +5% |
| 2015 | $861 +10% | $7,854 +5% |
| 2014 | $783 | $7,480 +25.5% |
| 2013 | -- | $5,962 |
| 2012 | -- | $5,962 |
| 2011 | -- | $5,962 |
| 2010 | -- | $5,962 |
| 2009 | -- | $5,962 |
| 2008 | -- | $5,962 |
| 2007 | -- | $5,962 |
| 2006 | -- | $5,962 |
| 2005 | $499 | $5,962 |
| 2004 | $499 -16.1% | $5,962 |
| 2003 | $595 -2.6% | $5,962 |
| 2002 | $611 +22.1% | $5,962 -13.3% |
| 2001 | $500 -1.3% | $6,875 |
| 2000 | $507 | $6,875 |
Find assessor info on the county website
Monthly payment
Est. payment
Payment breakdown
Explore the cost of this home by adjusting the details. Changes won't be saved.Climate risks
Neighborhood: 73018
Nearby schools
Schools provided by the listing agent
- Elementary: Bill Wallace EC Ctr,Grand Avenue ES,Lincoln ES
- Middle: Chickasha MS
- High: Chickasha HS
Source: MLSOK/OKCMAR as distributed by MLS GRID. This data may not be complete. We recommend contacting the local school district to confirm school assignments for this home.

Similar homes
- $196,0003 bd2 ba1.7k sqft3209 Park Ave, Chickasha, OK 73018For Sale
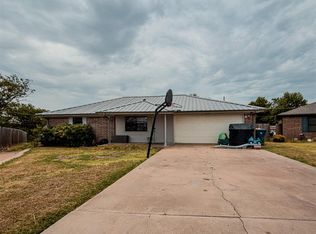 MLS ID #1246345, Cassandra Robnett, Century 21 Mosley. MLSOK/OKCMAR as distributed by MLS GRID
 - $185,0003 bd2 ba1.6k sqft2 Shannon Dr, Chickasha, OK 73018For Sale
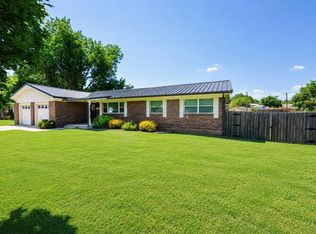 MLS ID #1241292, Rebecca Owens, Downtown Realty Group. MLSOK/OKCMAR as distributed by MLS GRID
 - $199,0003 bd2 ba1.8k sqft728 S 13th St, Chickasha, OK 73018For Sale
 MLS ID #1209860, Suehzen Mosley, Century 21 Mosley. MLSOK/OKCMAR as distributed by MLS GRID
 - $199,0003 bd2 ba1.2k sqft2303 Farris Pl, Chickasha, OK 73018For Sale
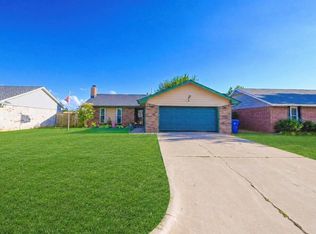 MLS ID #1244847, Jason Baker, Downtown Realty Group. MLSOK/OKCMAR as distributed by MLS GRID
