Skip main navigation
Sold
  • $145,500

    1220 S 5th St, Terre Haute, IN 47802

    3beds
    2,704sqft
    Residential, Single Family Residence
    Built in 1880
    5,662.8 Square Feet Lot
    $165,800 Zestimate®
    $54/sqft
    $1,170 Estimated rent

    Home value

    $165,800

    $153,000 - $179,000

    $1,170/mo

    Zestimate® history
    Loading
    Loading...

    Owner options

    List your home for rent

    $1,170/mo

    Rent Zestimate®

    Find your next renter with Zillow Rental Manager. Plus, with online applications, you can quickly screen prospective tenants – for free.

    Learn more

    $1,170/mo

    Rent Zestimate®

    Refinance and save

    $952/mo

    Est. payment

    Refinancing to a lower rate could help reduce your monthly payments and save thousands over the life of the loan.

    See today's rates

    $952/mo

    Est. payment

    Explore your selling options

    Work with a Zillow partner agent

    Leverage their expertise and Zillow's premium Showcase listings to get your home seen by more buyers.

    Get started

    List with your own agent

    Get your home in front of millions of buyers by listing it on Zillow.

    Learn how to do it

    Sell it yourself

    Take full control of how buyers see your home on Zillow by listing For Sale by Owner (FSBO).

    List your home

    What's special

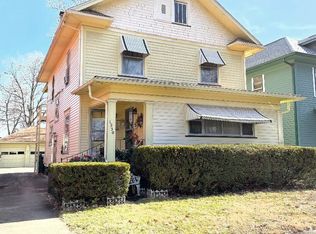
    Love this home! So easy to photograph bc of the cool character and great vibe! Lots of big windows, hardwood floors, and good size rooms. Modern kitchen set up for the happy cook. Bathroom has been remodeled. Additional living space has been created in basement. Basement is dry and well lit. 3rd bdr has access to the large attic. Backyard is completely privacy fenced with play set, rock box, sand box, patio seating, and fire pit. All windows except for the front 2 have been replaced. Master bdr has an auxiliary heater that can stay - just in case you tend to run a little cold. Kitchen island is negotiable.

    Zillow last checked:

    Listing updated:

    Listing Provided by:

    Debbie Hill 812-208-5662,

    Coldwell Banker Real Estate Group

    Bought with:

    Non-BLC Member

    MIBOR REALTOR® Association

    Source: MIBOR as distributed by MLS GRID,MLS#: 21959634MLS Logo

    Facts & features

    Interior

    Bedrooms & bathrooms
    • Bedrooms: 3
    • Bathrooms: 1
    • Full bathrooms: 1
    • Main level bathrooms: 1
    • Main level bedrooms: 2
    Primary bedroom
    • Features: Hardwood
    • Level: Main
    • Area: 132 Square Feet
    • Dimensions: 12x11
    Bedroom 2
    • Features: Hardwood
    • Level: Main
    • Area: 121 Square Feet
    • Dimensions: 11x11
    Bedroom 3
    • Features: Hardwood
    • Level: Upper
    • Area: 156 Square Feet
    • Dimensions: 13x12
    Dining room
    • Features: Hardwood
    • Level: Main
    • Area: 221 Square Feet
    • Dimensions: 17x13
    Kitchen
    • Features: Laminate
    • Level: Main
    • Area: 182 Square Feet
    • Dimensions: 14x13
    Living room
    • Features: Hardwood
    • Level: Main
    • Area: 325 Square Feet
    • Dimensions: 25x13
    Heating
    • Forced Air
    Cooling
    • Has cooling: Yes
    Appliances
    • Included: Dishwasher, Dryer, MicroHood, Electric Oven, Refrigerator, Washer
    • Laundry: Main Level
    Features
    • Attic Access, Bookcases, Tray Ceiling(s), Pantry
    • Windows: Screens, Windows Vinyl, Wood Frames
    • Basement: Unfinished
    • Attic: Access Only
    Interior area
    • Total structure area: 2,704
    • Total interior livable area: 2,704 sqft
    • Finished area below ground: 0

    Property

    Parking
    • Parking features: Concrete
    Features
    • Levels: Two
    • Stories: 2
    • Patio & porch: Covered, Deck, Patio
    Lot
    • Size: 5,662 sqft
    Details
    • Parcel number: 840628426009000002
    • Horse amenities: None

    Construction

    Type & style
    • Home type: SingleFamily
    • Architectural style: Traditional
    • Property subtype: Residential, Single Family Residence
    Materials
    • Wood
    • Foundation: Brick/Mortar
    Condition
    • New construction: No
    • Year built: 1880

    Utilities & green energy

    • Water: Municipal/City

    Community & neighborhood

    Location
    • Region: Terre Haute
    • Subdivision: Subdivision Not Available See Legal

    Price history

    DateEventPrice
    2/23/2024Sold$145,500+0.3%$54/sqft
    Source: MIBOR as distributed by MLS GRID #21959634 Report a problem
    1/15/2024Pending sale$145,000$54/sqft
    Source: MIBOR as distributed by MLS GRID #21959634 Report a problem
    1/12/2024Listed for sale$145,000+36.9%$54/sqft
    Source: THAAR #102546 Report a problem
    4/23/2021Sold$105,900$39/sqft
    Source: Agent Provided Report a problem
    3/11/2021Pending sale$105,900$39/sqft
    Source: Local MLS #94301 Report a problem
    3/10/2021Listed for sale$105,900+14.5%$39/sqft
    Source: JANE ROWE REALTY #94301 Report a problem
    8/22/2019Sold$92,500+2.9%$34/sqft
    Source: Agent Provided Report a problem
    7/10/2019Pending sale$89,900$33/sqft
    Source: Berkshire Hathaway HomeServices Newlin-Miller REALTORS® #89657 Report a problem
    7/8/2019Listed for sale$89,900+20%$33/sqft
    Source: Berkshire Hathaway HomeServices Newlin-Miller REALTORS® #89657 Report a problem
    11/22/2012Listing removed$74,900$28/sqft
    Source: PRUDENTIAL NEWLIN JOHNSON #66629 Report a problem
    5/22/2012Listed for sale$74,900$28/sqft
    Source: PRUDENTIAL NEWLIN JOHNSON #66629 Report a problem

    Public tax history

    YearProperty taxesTax assessment
    2025$1,053 +5%$135,600 +35.6%
    2024$1,002 +9%$100,000 +4.6%
    2023$919 +0.9%$95,600 +8.8%
    2022$911 +1.9%$87,900 +1.4%
    2021$894 -7.3%$86,700 +1.8%
    2020$965 +14.9%$85,200 +90.6%
    2019$840 -32.8%$44,700 -38.7%
    2018$1,250 $72,900 +16.6%
    2017$1,250 +76.9%$62,500
    2016$706 +2.1%$62,500 -17%
    2014$692 +3.7%$75,300 +2%
    2013$667 +19.8%$73,800 +7%
    2011$557 -1%$69,000 -5.6%
    2010$562 -2.4%$73,100 -2.8%
    2009$576 +28.2%$75,200 +4.9%
    2007$449 -75.5%$71,700 +12%
    2004$1,831 +185.9%$64,000 +608%
    2000$640 $9,040

    Find assessor info on the county website

    Neighborhood: 47802

    Nearby schools

    GreatSchools rating
    Schools provided by the listing agent
    • Elementary: Farrington Grove Elementary School
    • Middle: Sarah Scott Middle School
    • High: Terre Haute South Vigo High School

    Source: MIBOR as distributed by MLS GRID. This data may not be complete. We recommend contacting the local school district to confirm school assignments for this home.

    Get pre-qualified for a loan
    At Zillow Home Loans, we can pre-qualify you in as little as 5 minutes with no impact to your credit score.

    An equal housing lender. NMLS #10287.

    Sell for more on Zillow
    Get a Zillow Showcase℠ listing at no additional cost and you could sell for .
    $165,800
    2% more
    +$3,316
    With Zillow Showcase(estimated)
    $169,116