Skip main navigation
Sold for $1,500,000
  • $1,500,000

    1220 S Green St, Tuckerton, NJ 08087

    3beds
    2,300sqft
    Single Family Residence
    Built in 2004
    1.03 Acres Lot
    $1,500,100 Zestimate®
    $652/sqft
    $3,389 Estimated rent

    Home value

    $1,500,100

    $1.37M - $1.65M

    $3,389/mo

    Zestimate® history
    Loading
    Loading...

    Owner options

    List your home for rent

    $3,389/mo

    Rent Zestimate®

    Find your next renter with Zillow Rental Manager. Plus, with online applications, you can quickly screen prospective tenants – for free.

    Learn more

    $3,389/mo

    Rent Zestimate®

    Refinance and save

    $9,970/mo

    Est. payment

    Refinancing to a lower rate could help reduce your monthly payments and save thousands over the life of the loan.

    See today's rates

    $9,970/mo

    Est. payment

    Explore your selling options

    Work with a Zillow partner agent

    Leverage their expertise and Zillow's premium Showcase listings to get your home seen by more buyers.

    Get started

    List with your own agent

    Get your home in front of millions of buyers by listing it on Zillow.

    Learn how to do it

    Sell it yourself

    Take full control of how buyers see your home on Zillow by listing For Sale by Owner (FSBO).

    List your home

    What's special

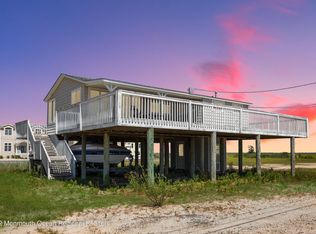
    Welcome to one of the rarest opportunities you will ever find at the NJ Shore! Offered is a very rare bay/cove front lot, multiple sandy beaches, a separate building lot, a pier dock w/ (2) boat lifts, & an awesome house! This is a perfect storm of opportunity & an awesome investment having the building lot. The home offers (2) amazing great rms both w/ a wall of windows overlooking the bay & your over 400ft of cove/bay front, & an expansive 2nd floor primary suite. There are also (2) massive decks w/ the most amazing water views you could ever find! You can access all 3 levels from the custom spiral staircase situated off of the decks & lower-level patio. The 1st level offers a large kitchen w/ Viking Appliances, a laundry rm, a main bathroom & (2) spacious bedrooms both w/ deck access.

    Zillow last checked:

    Listing updated:

    Listed by:

    Aaron Collins 908-432-1714,

    RE/MAX Classic Group

    Bought with:

    Aaron Collins, 9697504

    RE/MAX Classic Group

    Source: Bright MLS,MLS#: NJOC2042280MLS Logo

    Facts & features

    Interior

    Bedrooms & bathrooms
    • Bedrooms: 3
    • Bathrooms: 3
    • Full bathrooms: 2
    • 1/2 bathrooms: 1
    • Main level bathrooms: 1
    • Main level bedrooms: 2
    Rooms
    • Room types: Dining Room, Primary Bedroom, Bedroom 2, Kitchen, Bedroom 1, Great Room, Laundry, Other, Storage Room, Bathroom 1, Primary Bathroom
    Primary bedroom
    • Features: Attached Bathroom, Balcony Access, Cathedral/Vaulted Ceiling, Ceiling Fan(s), Flooring - HardWood, Recessed Lighting, Walk-In Closet(s)
    • Level: Upper
    • Area: 459 Square Feet
    • Dimensions: 17 X 27
    Bedroom 1
    • Features: Balcony Access
    • Level: Main
    • Area: 204 Square Feet
    • Dimensions: 12 X 17
    Bedroom 2
    • Features: Balcony Access
    • Level: Main
    • Area: 168 Square Feet
    • Dimensions: 12 X 14
    Primary bathroom
    • Features: Soaking Tub, Bathroom - Stall Shower, Cathedral/Vaulted Ceiling, Countertop(s) - Solid Surface, Double Sink, Flooring - Ceramic Tile, Recessed Lighting
    • Level: Upper
    • Area: 195 Square Feet
    • Dimensions: 13 X 15
    Bathroom 1
    • Level: Main
    • Area: 72 Square Feet
    • Dimensions: 8 X 9
    Dining room
    • Features: Balcony Access, Flooring - Wood
    • Level: Main
    • Area: 190 Square Feet
    • Dimensions: 10 X 19
    Great room
    • Features: Balcony Access, Flooring - HardWood, Recessed Lighting
    • Level: Main
    • Area: 247 Square Feet
    • Dimensions: 13 X 19
    Great room
    • Features: Balcony Access, Flooring - Wood, Recessed Lighting, Cathedral/Vaulted Ceiling
    • Level: Upper
    • Area: 874 Square Feet
    • Dimensions: 23 X 38
    Kitchen
    • Features: Breakfast Nook, Granite Counters, Dining Area, Flooring - Ceramic Tile, Kitchen Island, Eat-in Kitchen, Kitchen - Gas Cooking, Recessed Lighting
    • Level: Main
    • Area: 320 Square Feet
    • Dimensions: 16 X 20
    Laundry
    • Level: Main
    • Area: 45 Square Feet
    • Dimensions: 5 X 9
    Other
    • Features: Balcony Access
    • Level: Main
    • Area: 528 Square Feet
    • Dimensions: 12 X 44
    Other
    • Level: Lower
    • Area: 756 Square Feet
    • Dimensions: 27 X 28
    Other
    • Features: Balcony Access
    • Level: Upper
    • Area: 528 Square Feet
    • Dimensions: 12 X 44
    Storage room
    • Level: Lower
    • Area: 891 Square Feet
    • Dimensions: 27 X 33
    Heating
    • Forced Air, Programmable Thermostat, Zoned, Natural Gas
    Cooling
    • Central Air, Multi Units, Programmable Thermostat, Electric
    Appliances
    • Included: Central Vacuum, Range, Cooktop, Dishwasher, Dryer, Exhaust Fan, Self Cleaning Oven, Oven, Range Hood, Refrigerator, Stainless Steel Appliance(s), Washer, Water Heater, Gas Water Heater
    • Laundry: Has Laundry, Main Level, Laundry Room
    Features
    • Additional Stairway, Bathroom - Stall Shower, Bathroom - Tub Shower, Breakfast Area, Bathroom - Walk-In Shower, Ceiling Fan(s), Central Vacuum, Combination Dining/Living, Dining Area, Entry Level Bedroom, Family Room Off Kitchen, Open Floorplan, Eat-in Kitchen, Kitchen - Gourmet, Kitchen Island, Primary Bath(s), Primary Bedroom - Bay Front, Recessed Lighting, Spiral Staircase, Upgraded Countertops, Walk-In Closet(s), 9'+ Ceilings, Dry Wall, High Ceilings
    • Flooring: Ceramic Tile, Wood
    • Doors: Sliding Glass
    • Windows: Double Hung
    • Has basement: No
    • Has fireplace: No
    Interior area
    • Total structure area: 2,800
    • Total interior livable area: 2,300 sqft
    • Finished area above ground: 2,300

    Property

    Parking
    • Total spaces: 20
    • Parking features: Driveway, Crushed Stone
    • Uncovered spaces: 20
    Accessibility
    • Accessibility features: Accessible Electrical and Environmental Controls, Other
    Features
    • Levels: Three
    • Stories: 3
    • Exterior features: Boat Storage, Flood Lights, Private Beach, Storage, Balcony
    • Pool features: None
    • Fencing: Vinyl
    • Has view: Yes
    • View description: Bay, Panoramic, Scenic Vista, Water
    • Has water view: Yes
    • Water view: Bay,Water
    • Waterfront features: Private Dock Site, Riparian Lease, Sandy Beach, Bayfront, Private Access, Swimming Allowed, Personal Watercraft (PWC), Boat - Powered, Bay
    • Body of water: Tuckerton Bay
    • Frontage length: Water Frontage Ft: 400
    Lot
    • Size: 1.03 Acres
    • Features: Fishing Available, Level, Open Lot, Pond, Rear Yard, Subdivision Possible, Tidal Wetland, Year Round Access, Sandy
    Details
    • Additional structures: Above Grade
    • Additional parcels included: There is a separate building lot included in the sale. You'd have to do a minor lot line change in order to make the lot conform
    • Parcel number: 2433000450000000100000
    • Zoning: RESIDENTIAL
    • Special conditions: Standard

    Construction

    Type & style
    • Home type: SingleFamily
    • Architectural style: Coastal,Colonial
    • Property subtype: Single Family Residence
    Materials
    • Advanced Framing, Vinyl Siding, HardiPlank Type
    • Foundation: Pilings
    • Roof: Architectural Shingle
    Condition
    • Good
    • New construction: No
    • Year built: 2004

    Utilities & green energy

    • Electric: 200+ Amp Service
    • Sewer: Public Sewer
    • Water: Public
    • Utilities for property: Cable, Satellite Internet Service

    Community & HOA

    Community
    • Security: Electric Alarm
    • Subdivision: Tuckerton Beach
    HOA
    • Has HOA: No
    Location
    • Region: Tuckerton
    • Municipality: TUCKERTON BORO

    Financial & listing details

    • Price per square foot: $652/sqft
    • Tax assessed value: $718,600
    • Annual tax amount: $23,002
    • Date on market: 5/18/2026
    • Listing agreement: Exclusive Right To Sell
    • Listing terms: Cash,Contract,Conventional
    • Ownership: Fee Simple
    • Road surface type: Black Top

    Price history

    DateEventPrice
    8/5/2026Sold$1,500,000+0%$652/sqft
    Source: Bright MLS #NJOC2042280 Report a problem
    7/8/2026Pending sale$1,499,999$652/sqft
    Source: Bright MLS #NJOC2042280 Report a problem
    5/8/2026Listed for sale$1,499,999+122.2%$652/sqft
    Source: MoreMLS #22613388 Report a problem
    2/8/2021Sold$675,000-3.6%$293/sqft
    Source: MoreMLS #22017838 Report a problem
    12/27/2020Pending sale$700,000$304/sqft
    Source: Better Homes and Gardens Real Estate Murphy & Co. #NJOC138272 Report a problem
    12/16/2020Listed for sale$700,000$304/sqft
    Source: Better Homes and Gardens Real Estate Murphy & Co. #NJOC138272 Report a problem
    10/12/2020Pending sale$700,000$304/sqft
    Source: Better Homes and Gardens Real Estate Murphy & Co. #NJOC138272 Report a problem
    10/2/2020Price change$700,000-3.4%$304/sqft
    Source: Better Homes and Gardens Real Estate Murphy & Co #22017838 Report a problem
    8/19/2020Listed for sale$725,000$315/sqft
    Source: Better Homes and Gardens Real Estate Murphy & Co #22017838 Report a problem
    8/19/2020Pending sale$725,000$315/sqft
    Source: Better Homes and Gardens Real Estate Murphy & Co #22017838 Report a problem
    8/17/2020Listed for sale$725,000$315/sqft
    Source: Better Homes and Gardens Real Estate Murphy & Co #22017838 Report a problem
    8/17/2020Pending sale$725,000$315/sqft
    Source: Better Homes and Gardens Real Estate Murphy & Co #22017838 Report a problem
    6/19/2020Price change$725,000-4.6%$315/sqft
    Source: Better Homes and Gardens Real Estate Murphy & Co. #NJOC138272 Report a problem
    4/28/2020Listed for sale$760,000$330/sqft
    Source: Better Homes and Gardens Real Estate Murphy & Co. #4056925 Report a problem
    1/1/2020Listing removed$760,000$330/sqft
    Source: Better Homes and Gardens Real Estate Murphy & Co. #4056925 Report a problem
    12/24/2019Price change$760,000-11.6%$330/sqft
    Source: Better Homes and Gardens Real Estate Murphy & Co. #4056925 Report a problem
    6/6/2019Price change$860,000-4.4%$374/sqft
    Source: Better Homes and Gardens Real Estate Murphy & Co. #4056925 Report a problem
    11/7/2018Listed for sale$900,000+227.3%$391/sqft
    Source: Pacesetter Realty #4056925 Report a problem
    9/10/2013Sold$275,000-81.7%$120/sqft
    Source: Agent Provided Report a problem
    10/17/2010Price change$1,500,000+15.4%$652/sqft
    Source: Coldwell Banker Riviera Realty #21037852 Report a problem
    10/3/2010Listed for sale$1,300,000+1081.8%$565/sqft
    Source: coldwell banker riviera realty, Inc. #3045314 Report a problem
    10/14/1997Sold$110,000$48/sqft
    Source: Public Record Report a problem

    Public tax history

    YearProperty taxesTax assessment
    2023$16,948 +1.8%$641,500
    2022$16,647 $641,500
    2021$16,647 -0.8%$641,500
    2020$16,775 +4.1%$641,500
    2019$16,120 +4.9%$641,500 +1.5%
    2018$15,368 +5.5%$631,900
    2017$14,565 +1.2%$631,900
    2016$14,388 +0.6%$631,900
    2015$14,300 +3.6%$631,900
    2014$13,807 +3.8%$631,900
    2012$13,308 -0.1%$631,900
    2011$13,327 +1.3%$631,900
    2010$13,150 +3.9%$631,900
    2009$12,651 +7%$631,900
    2008$11,823 +3.7%$631,900
    2007$11,406 +6.7%$631,900
    2006$10,692 $631,900
    Find assessor info on the county website

    Neighborhood: 08087

    Nearby schools

    GreatSchools rating
    Get a cash offer in 3 minutes
    Find out how much your home could sell for in as little as 3 minutes with a no-obligation cash offer.
    Estimated market value
    $1,500,100
    Get a cash offer in 3 minutes
    Find out how much your home could sell for in as little as 3 minutes with a no-obligation cash offer.
    Estimated market value
    $1,500,100