Skip main navigation
Sold for $480,000
  • $480,000

    1220 S Irving Street, Denver, CO 80219

    4beds
    2,120sqft
    Single Family Residence
    Built in 1959
    6,200 Square Feet Lot
    $525,600 Zestimate®
    $226/sqft
    $2,999 Estimated rent

    Home value

    $525,600

    $499,000 - $557,000

    $2,999/mo

    Zestimate® history
    Loading
    Loading...

    Owner options

    List your home for rent

    $2,999/mo

    Rent Zestimate®

    Find your next renter with Zillow Rental Manager. Plus, with online applications, you can quickly screen prospective tenants – for free.

    Learn more

    $2,999/mo

    Rent Zestimate®

    Refinance and save

    $2,758/mo

    Est. payment

    Refinancing to a lower rate could help reduce your monthly payments and save thousands over the life of the loan.

    See today's rates

    $2,758/mo

    Est. payment

    Explore your selling options

    Work with a Zillow partner agent

    Leverage their expertise and Zillow's premium Showcase listings to get your home seen by more buyers.

    Get started

    List with your own agent

    Get your home in front of millions of buyers by listing it on Zillow.

    Learn how to do it

    Sell it yourself

    Take full control of how buyers see your home on Zillow by listing For Sale by Owner (FSBO).

    List your home

    What's special

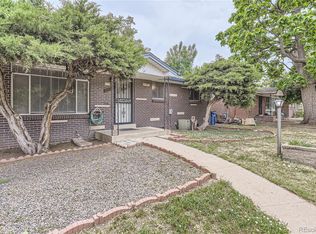
    Welcome to your charming Denver Square brick home in a prime location that boasts timeless architecture, such as coved ceilings and built in cabinets (you can’t beat brick construction). With 3 spacious bedrooms and 1full bath on the main floor you have ample space to expand, stretch and grow as needed and if that isn’t enough you have a full basement 85% finished that gives even more space to let your creative juices flow. Don’t let the colorful carpets fool you, under them all are solid oak floors just waiting to be revealed. The basement has a non-conforming bedroom (includes extensive closet space and a small window), a ¾ bathroom that needs a complete redo, a large recreation area with a built-in bar, a utility room and a large unfinished laundry complete with a wash sink. Additionally, there is an enclosed patio that features multiple screened windows that will allow you to enjoy the year-round Colorado climate, but just in case it gets too hot out for you, just come inside and enjoy the cool, refreshing Central Air conditioning. Rare, 2-car, detached, brick garage, with both a service door and a remote access overhead door. The property is fully fenced and has a programable sprinkler system in both the front and back yards. Situated in the heart of Denver, you’re just moments away from shopping, dining, entertainment and more. Imagine it’s only 12 minutes to Empower Field, 16 minutes to Coors Field, 13 minutes to Ball Arena and 23 minutes to Red Rocks Amphitheater, could you ask for more. The nearest hospital is Denver Health which is only 13 minutes away. Fire Station 23 is only 3 minutes away. This home is perfect for those looking to invest in a property with great bones in a prime location. From Denver Zoning Article 3 published May 24, 2018 it states on page 9 that S-MU-3 is a multi unit district and allows suburban house, duplex, row house, and apartment building forms up to 3 stories in height

    Zillow last checked:

    Listing updated:

    Listed by:

    Holly Duckworth (303)350-5838 larry@tbgdenver.com,

    Novella Real Estate

    Bought with:

    Ariel Jantzen

    Centennial Ent & Real Estate, Inc

    Source: REcolorado as distributed by MLS GRID,MLS#: 3075365MLS Logo

    Facts & features

    Interior

    Bedrooms & bathrooms
    • Bedrooms: 4
    • Bathrooms: 2
    • Full bathrooms: 1
    • 3/4 bathrooms: 1
    • Main level bathrooms: 1
    • Main level bedrooms: 3
    Primary bedroom
    • Level: Main
    • Area: 143 Square Feet
    • Dimensions: 11 x 13
    Bedroom
    • Level: Main
    • Area: 100 Square Feet
    • Dimensions: 10 x 10
    Bedroom
    • Level: Main
    • Area: 99 Square Feet
    • Dimensions: 9 x 11
    Bedroom
    • Description: Nonconforming And Egress Is Into Patio Above
    • Level: Basement
    • Area: 135 Square Feet
    • Dimensions: 9 x 15
    Bathroom
    • Level: Main
    • Area: 42 Square Feet
    • Dimensions: 6 x 7
    Bathroom
    • Description: Needs Completely Redone
    • Level: Basement
    • Area: 30 Square Feet
    • Dimensions: 5 x 6
    Family room
    • Level: Basement
    • Area: 418 Square Feet
    • Dimensions: 11 x 38
    Kitchen
    • Level: Main
    • Area: 160 Square Feet
    • Dimensions: 10 x 16
    Laundry
    • Description: Unfinished
    • Level: Basement
    • Area: 160 Square Feet
    • Dimensions: 10 x 16
    Living room
    • Level: Main
    • Area: 231 Square Feet
    • Dimensions: 11 x 21
    Heating
    • Forced Air, Natural Gas
    Cooling
    • Central Air
    Appliances
    • Included: Dishwasher, Disposal, Gas Water Heater, Microwave, Oven, Range, Refrigerator
    Features
    • Built-in Features, Eat-in Kitchen, High Speed Internet, Laminate Counters, Open Floorplan, Smoke Free, Wired for Data
    • Flooring: Carpet, Linoleum, Vinyl, Wood
    • Windows: Double Pane Windows, Window Coverings
    • Basement: Bath/Stubbed,Finished,Full
    Interior area
    • Total structure area: 2,120
    • Total interior livable area: 2,120 sqft
    • Finished area above ground: 1,060
    • Finished area below ground: 900

    Property

    Parking
    • Total spaces: 2
    • Parking features: Concrete, Exterior Access Door, Oversized
    • Garage spaces: 2
    Features
    • Levels: One
    • Stories: 1
    • Patio & porch: Covered, Patio
    • Exterior features: Rain Gutters
    • Fencing: Full
    Lot
    • Size: 6,200 sqft
    • Features: Landscaped, Level, Sprinklers In Front, Sprinklers In Rear
    Details
    • Parcel number: 520206054
    • Zoning: S-MU-3
    • Special conditions: Standard

    Construction

    Type & style
    • Home type: SingleFamily
    • Architectural style: Denver Square
    • Property subtype: Single Family Residence
    Materials
    • Brick, Frame
    • Foundation: Concrete Perimeter
    • Roof: Composition
    Condition
    • Fixer
    • Year built: 1959

    Utilities & green energy

    • Electric: 220 Volts
    • Sewer: Public Sewer
    • Water: Public
    • Utilities for property: Electricity Connected, Internet Access (Wired), Natural Gas Connected, Phone Connected

    Community & neighborhood

    Security
    • Security features: Carbon Monoxide Detector(s), Security System
    Location
    • Region: Denver
    • Subdivision: Garfield Heights New Filing

    Other

    Other facts
    • Listing terms: Cash,Conventional
    • Ownership: Individual
    • Road surface type: Paved

    Price history

    DateEventPrice
    7/17/2024Sold$480,000+1.1%$226/sqft
    Source: REcolorado as distributed by MLS GRID #3075365 Report a problem
    6/24/2024Pending sale$475,000$224/sqft
    Source: REcolorado as distributed by MLS GRID #3075365 Report a problem
    6/22/2024Listed for sale$475,000+137.6%$224/sqft
    Source: REcolorado as distributed by MLS GRID #3075365 Report a problem
    5/2/2008Listing removed$199,900$94/sqft
    Source: Keller Williams Realty #628866 Report a problem
    4/5/2008Listed for sale$199,900$94/sqft
    Source: Keller Williams Realty #628866 Report a problem

    Public tax history

    YearProperty taxesTax assessment
    2024$2,101 +9.4%$27,120 -9.9%
    2023$1,921 +3.6%$30,100 +24.6%
    2022$1,854 +65.2%$24,160 -2.8%
    2021$1,123 +2.9%$24,850 +11.5%
    2020$1,091 +27.5%$22,280 -0.7%
    2019$856 $22,435 +22.9%
    2018$856 +0.3%$18,260
    2017$853 +65.4%$18,260 +38.4%
    2016$516 +21%$13,190
    2015$426 0%$13,190 +28.6%
    2014$426 -10.6%$10,260
    2013$477 -41%$10,260 -9.4%
    2012$808 +32%$11,330
    2011$612 +2.2%$11,330 +23.3%
    2010$599 +26.3%$9,190
    2009$474 -0.2%$9,190 -35.2%
    2008$475 -1.6%$14,190
    2007$483 -49.5%$14,190 -1.7%
    2006$955 +1.8%$14,430
    2005$938 +119.9%$14,430 -3.7%
    2003$427 -49.1%$14,980 +5%
    2002$838 $14,270 +27.9%
    2001-- $11,160

    Find assessor info on the county website

    Neighborhood: Mar Lee

    Nearby schools

    GreatSchools rating
    Schools provided by the listing agent
    • Elementary: Cms Community
    • Middle: Strive Westwood
    • High: Abraham Lincoln
    • District: Denver 1

    Source: REcolorado as distributed by MLS GRID. This data may not be complete. We recommend contacting the local school district to confirm school assignments for this home.

    Get a cash offer in 3 minutes
    Find out how much your home could sell for in as little as 3 minutes with a no-obligation cash offer.
    Estimated market value
    $525,600
    Get a cash offer in 3 minutes
    Find out how much your home could sell for in as little as 3 minutes with a no-obligation cash offer.
    Estimated market value
    $525,600