This beautiful, five bedroom, two-story home has had numerous updates. Step into the two story foyer with rich hardwoods throughout. The vaulted living room has expansive windows, allowing lots of natural lighting. The formal dining room, has had wainscoting added for the classic touch. You will love entertaining in the remodeled gourmet kitchen with Whirlpool stainless steel appliances. The home chef will love the gas range, ample counter space, and under-cabinet lighting. Family and guests will enjoy the serene setting from the beautiful bay window breakfast area or from the paver patio. Large kitchen island opens to the family room. Spacious family room features a wood burning masonry fireplace. Three roomy bedrooms up, along with the owner's suite and an updated ensuite, with double sinks, jetted garden tub, and separate shower. Large walk-in closet. Finished basement has fifth bedroom, full bath, and a media area. Extensive landscaping of this beautiful .64 acre lot provides a private oasis for outdoor enjoyment. Paver patio has gas connection for a firepit or grill. Fantastic 'She Shed' for extra storage. 'Smart' Irrigation system (2019), James Hardie Cement Siding (2023), Garden Shed (2019), Gutters (2023), Kitchen Remodel (2019) are just a few of the updates! Walking distance to school and easy access to downtown retail and restaurants!
Sold
$409,900
1220 S Jefferson St, Brownsburg, IN 46112
5beds
3,156sqft
Residential, Single Family Residence
Built in 1993
0.64 Acres Lot
$435,000 Zestimate®
$130/sqft
$2,611 Estimated rent
Home value
$435,000
$413,000 - $457,000
$2,611/mo
Zestimate® history
Owner options
List your home for rent
$2,611/mo
Rent Zestimate®
Find your next renter with Zillow Rental Manager. Plus, with online applications, you can quickly screen prospective tenants – for free.
$2,611/mo
Rent Zestimate®
Refinance and save
$2,839/mo
Est. payment
Refinancing to a lower rate could help reduce your monthly payments and save thousands over the life of the loan.
$2,839/mo
Est. payment
Explore your selling options
Work with a Zillow partner agent
Leverage their expertise and Zillow's premium Showcase listings to get your home seen by more buyers.
Get startedList with your own agent
Get your home in front of millions of buyers by listing it on Zillow.
Learn how to do itSell it yourself
Take full control of how buyers see your home on Zillow by listing For Sale by Owner (FSBO).
List your homeWhat's special
Zillow last checked:
Listing updated:
Listed by:
Loris Heck 317-446-1895,
Carpenter, REALTORS®
Bought with:
Dan Moran
Moran Real Estate Group
Source: MIBOR as distributed by MLS GRID,MLS#: 21994535
Facts & features
Interior
Bedrooms & bathrooms
- Bedrooms: 5
- Bathrooms: 4
- Full bathrooms: 3
- 1/2 bathrooms: 1
- Main level bathrooms: 1
Primary bedroom
- Features: Carpet
- Level: Upper
- Area: 240 Square Feet
- Dimensions: 16 X 15
Bedroom 2
- Features: Carpet
- Level: Upper
- Area: 100 Square Feet
- Dimensions: 10 X 10
Bedroom 3
- Features: Carpet
- Level: Upper
- Area: 100 Square Feet
- Dimensions: 10 X 10
Bedroom 4
- Features: Carpet
- Level: Upper
- Area: 120 Square Feet
- Dimensions: 12 X 10
Bedroom 5
- Features: Carpet
- Level: Basement
- Area: 153 Square Feet
- Dimensions: 17 X 9
Dining room
- Features: Hardwood
- Level: Main
- Area: 143 Square Feet
- Dimensions: 13 X 11
Family room
- Features: Hardwood
- Level: Main
- Area: 273 Square Feet
- Dimensions: 21 X 13
Kitchen
- Features: Hardwood
- Level: Main
- Area: 130 Square Feet
- Dimensions: 13 X 10
Living room
- Features: Hardwood
- Level: Main
- Area: 210 Square Feet
- Dimensions: 15 X 14
Living room
- Features: Engineered Hardwood
- Level: Main
- Area: 210 Square Feet
- Dimensions: 15 X 14
Play room
- Features: Carpet
- Level: Basement
- Area: 247 Square Feet
- Dimensions: 19 X 13
Heating
- Forced Air
Cooling
- Has cooling: Yes
Appliances
- Included: Gas Cooktop, Dishwasher, Disposal, Gas Water Heater, MicroHood, Gas Oven, Refrigerator, Water Softener Rented
- Laundry: In Basement
Features
- Attic Access, Breakfast Bar, Ceiling Fan(s), Pantry, Walk-In Closet(s)
- Windows: Window Bay Bow, Windows Vinyl, Wood Work Painted
- Basement: Daylight,Egress Window(s),Finished,Finished Ceiling,Finished Walls
- Attic: Access Only
- Number of fireplaces: 1
- Fireplace features: Family Room, Gas Log, Masonry
Interior area
- Total structure area: 3,156
- Total interior livable area: 3,156 sqft
- Finished area below ground: 705
Property
Parking
- Total spaces: 2
- Parking features: Attached
- Attached garage spaces: 2
- Details: Garage Parking Other(Finished Garage, Garage Door Opener, Service Door)
Features
- Levels: Two
- Stories: 2
- Patio & porch: Patio
- Exterior features: Sprinkler System
Lot
- Size: 0.64 Acres
- Features: Cul-De-Sac, Irregular Lot, Suburb, Mature Trees
Details
- Additional structures: Barn Mini
- Parcel number: 320714356020000016
- Horse amenities: None
Construction
Type & style
- Home type: SingleFamily
- Architectural style: Traditional
- Property subtype: Residential, Single Family Residence
Materials
- Brick, Cement Siding
- Foundation: Concrete Perimeter
Condition
- Updated/Remodeled
- New construction: No
- Year built: 1993
Utilities & green energy
- Electric: 200+ Amp Service
- Water: Municipal/City
- Utilities for property: Electricity Connected, Sep Electric Meter, Sep Gas Meter
Community & HOA
Community
- Subdivision: Sugar Bush Farms
HOA
- Has HOA: Yes
- Amenities included: Maintenance
- Services included: Entrance Common, Maintenance
- HOA fee: $185 annually
Location
- Region: Brownsburg
Financial & listing details
- Price per square foot: $130/sqft
- Tax assessed value: $399,100
- Annual tax amount: $3,580
- Date on market: 8/16/2024
- Cumulative days on market: 2 days
- Electric utility on property: Yes
Price history
| Date | Event | Price |
|---|---|---|
| 10/10/2024 | Sold | $409,900$130/sqft |
Source:  MIBOR as distributed by MLS GRID #21994535 Report a problem MIBOR as distributed by MLS GRID #21994535 Report a problem | ||
| 8/17/2024 | Pending sale | $409,900$130/sqft |
Source: MIBOR as distributed by MLS GRID #21994535 Report a problem | ||
| 8/16/2024 | Listed for sale | $409,900$130/sqft |
Source: MIBOR as distributed by MLS GRID #21994535 Report a problem | ||
Public tax history
| Year | Property taxes | Tax assessment |
|---|---|---|
| 2025 | $3,598 +0.5% | $399,100 +10.9% |
| 2024 | $3,580 +23.2% | $359,800 +1.6% |
| 2023 | $2,906 +17.7% | $354,100 +21.9% |
| 2022 | $2,470 +6% | $290,600 +17.7% |
| 2021 | $2,330 +7.8% | $247,000 +6% |
| 2020 | $2,161 +1.2% | $233,000 +7.8% |
| 2019 | $2,136 +4.8% | $216,100 +1.2% |
| 2018 | $2,038 +3.9% | $213,600 +4.8% |
| 2017 | $1,961 +9.1% | $203,800 +3.9% |
| 2016 | $1,798 +0.7% | $196,100 +9.8% |
| 2014 | $1,786 -2.1% | $178,600 -2.1% |
| 2013 | $1,824 -5.5% | $182,400 -5.5% |
| 2011 | $1,931 +8.6% | $193,100 +8.6% |
| 2010 | $1,778 | $177,800 |
| 2009 | $1,778 -21.1% | $177,800 +1.7% |
| 2007 | $2,254 -34.3% | $174,800 -3.7% |
| 2006 | $3,428 | $181,600 -0.1% |
| 2005 | -- | $181,800 |
Find assessor info on the county website
Neighborhood: 46112
Nearby homes
- $387,5004 bd2 ba2.2k sqft1214 S Jefferson St, Brownsburg, IN 46112Off Market
- $350,5004 bd2 ba1.9k sqft1226 S Jefferson St, Brownsburg, IN 46112Off Market
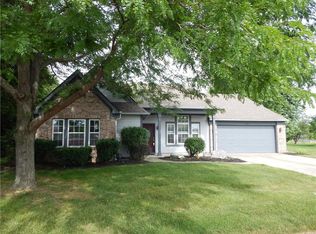
- $305,8003 bd2 ba1.4k sqft1208 S Jefferson St, Brownsburg, IN 46112Off Market
- $349,4004 bd2 ba2.2k sqft334 Sugar Bush Ln N, Brownsburg, IN 46112Off Market
- $257,1004 bd2 ba1.4k sqft1215 S Jefferson St, Brownsburg, IN 46112Off Market
- $336,2004 bd2 ba1.8k sqft1232 S Jefferson St, Brownsburg, IN 46112Off Market
- $327,5004 bd2 ba1.6k sqft19 Lacy Ct, Brownsburg, IN 46112Off Market
- $349,5003 bd2 ba2.4k sqft13 Lacy Ct, Brownsburg, IN 46112Off Market
Nearby schools
GreatSchools rating
- 9/10White Lick Elementary SchoolGrades: K-5Distance: 0.4 mi
- 9/10Brownsburg West Middle SchoolGrades: 6-8Distance: 0.7 mi
- 10/10Brownsburg High SchoolGrades: 9-12Distance: 0.5 mi
Schools provided by the listing agent
- High: Brownsburg High School
Source: MIBOR as distributed by MLS GRID. This data may not be complete. We recommend contacting the local school district to confirm school assignments for this home.
Get a cash offer in 3 minutes
Find out how much your home could sell for in as little as 3 minutes with a no-obligation cash offer.
Estimated market value
$435,000
Get a cash offer in 3 minutes
Find out how much your home could sell for in as little as 3 minutes with a no-obligation cash offer.
Estimated market value
$435,000
- Indiana
- Hendricks County
- Brownsburg
- 46112
- 1220 S Jefferson St
