Looking for a beautiful backyard paradise with the amenities of a nice neighborhood? This house is just for you. This fresh and clean 3 bed 2.5 bath home boasts hard wood floors, brand new laminate flooring, granite countertops, multiple fireplaces, and best of all, an in ground pool! This beautiful corner lot is in a great established neighborhood and faces a large pasture. It has the conveniences of being in town with the luxury of paradise in your own backyard. Enjoy the fireplaces throughout the home for an added level of comfort and warmth in the winter. And in the summer time, dip your toes in the beautiful in ground pool in your very own back yard. All of the bedrooms are located on the upper level along with two of the bathrooms making day to day life very convenient. A large kitchen connected to a beautiful family room allows for you to connect with your guests as you enjoy your granite counters and built in stove! Unique home in this neighborhood. Come look before it’s gone!
Sold
Price Unknown
1220 S Timberline Dr, Fort Worth, TX 76126
3beds
2,304sqft
Single Family Residence
Built in 1988
0.25 Acres Lot
$391,500 Zestimate®
$--/sqft
$2,634 Estimated rent
Home value
$391,500
$348,000 - $438,000
$2,634/mo
Zestimate® history
Owner options
List your home for rent
$2,634/mo
Rent Zestimate®
Find your next renter with Zillow Rental Manager. Plus, with online applications, you can quickly screen prospective tenants – for free.
$2,634/mo
Rent Zestimate®
Refinance and save
Refinancing to a lower rate could help reduce your monthly payments and save thousands over the life of the loan.
Explore your selling options
Work with a Zillow partner agent
Leverage their expertise and Zillow's premium Showcase listings to get your home seen by more buyers.
Get startedList with your own agent
Get your home in front of millions of buyers by listing it on Zillow.
Learn how to do itSell it yourself
Take full control of how buyers see your home on Zillow by listing For Sale by Owner (FSBO).
List your homeWhat's special
Zillow last checked:
Listing updated:
Listed by:
Holly Sieperda 0707894 254-459-0889,
MOORE HOME AND RANCH, LLC 254-459-0889
Bought with:
Joshua Inman
Roots Real Estate Co.
Source: NTREIS,MLS#: 20630569
Facts & features
Interior
Bedrooms & bathrooms
- Bedrooms: 3
- Bathrooms: 3
- Full bathrooms: 2
- 1/2 bathrooms: 1
Primary bedroom
- Features: Dual Sinks, En Suite Bathroom, Fireplace, Sitting Area in Primary, Separate Shower, Walk-In Closet(s)
- Level: Second
- Dimensions: 15 x 14
Bedroom
- Level: Second
- Dimensions: 10 x 12
Bedroom
- Level: Second
- Dimensions: 10 x 13
Primary bathroom
- Features: Dual Sinks, En Suite Bathroom, Sitting Area in Primary, Separate Shower
- Level: Second
- Dimensions: 10 x 12
Dining room
- Level: First
- Dimensions: 10 x 14
Family room
- Features: Built-in Features, Fireplace
- Level: First
- Dimensions: 18 x 18
Kitchen
- Features: Granite Counters, Kitchen Island
- Level: First
- Dimensions: 9 x 14
Living room
- Level: First
- Dimensions: 19 x 14
Heating
- Central
Cooling
- Central Air
Appliances
- Included: Dishwasher, Electric Range, Disposal, Microwave
- Laundry: Washer Hookup, Electric Dryer Hookup, Laundry in Utility Room
Features
- Dry Bar, Decorative/Designer Lighting Fixtures, Double Vanity, Granite Counters, Kitchen Island, Vaulted Ceiling(s), Walk-In Closet(s)
- Flooring: Carpet, Ceramic Tile, Laminate, Wood
- Windows: Skylight(s)
- Has basement: No
- Number of fireplaces: 3
- Fireplace features: Bedroom, Den, Family Room, Metal, Wood Burning
Interior area
- Total interior livable area: 2,304 sqft
Property
Parking
- Total spaces: 2
- Parking features: Door-Multi, Driveway, Garage Faces Front, Garage, Garage Door Opener, Lighted
- Attached garage spaces: 2
- Has uncovered spaces: Yes
Features
- Levels: Two
- Stories: 2
- Patio & porch: Rear Porch, Covered
- Exterior features: Awning(s), Garden
- Pool features: In Ground, Outdoor Pool, Pool, Pool Sweep, Waterfall
- Fencing: Fenced,Full,Gate,Privacy,Wood
Lot
- Size: 0.25 Acres
Details
- Additional structures: Pergola
- Parcel number: 05798620
Construction
Type & style
- Home type: SingleFamily
- Architectural style: Contemporary/Modern,Traditional,Detached
- Property subtype: Single Family Residence
Materials
- Brick
- Foundation: Slab
- Roof: Shingle
Condition
- Year built: 1988
Utilities & green energy
- Sewer: Public Sewer
- Water: Public
- Utilities for property: Sewer Available, Water Available
Community & HOA
Community
- Features: Community Mailbox, Curbs
- Subdivision: Trinity Estates Add
HOA
- Has HOA: No
Location
- Region: Fort Worth
Financial & listing details
- Annual tax amount: $7,901
- Date on market: 5/31/2024
- Cumulative days on market: 100 days
- Listing terms: Cash,Conventional,FHA,VA Loan
Price history
| Date | Event | Price |
|---|---|---|
| 9/6/2024 | Sold | -- |
Source: NTREIS #20630569 Report a problem | ||
| 7/30/2024 | Contingent | $425,000$184/sqft |
Source: NTREIS #20630569 Report a problem | ||
| 5/31/2024 | Listed for sale | $425,000$184/sqft |
Source: NTREIS #20630569 Report a problem | ||
Public tax history
Tax history is unavailable.
Neighborhood: Trinity Estates
Nearby homes
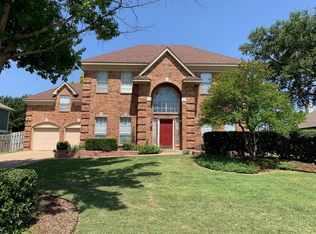
- $441,6003 bd3 ba2.3k sqft1220 Timberline Dr, Fort Worth, TX 76126Off Market
- $446,2004 bd2 ba3.1k sqft1216 Timberline Dr, Fort Worth, TX 76126Off Market
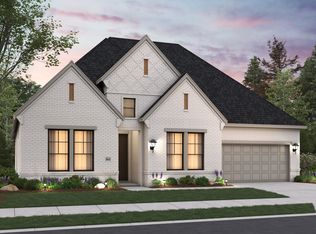
- from $577,9904 bd3 ba2.5k sqftRiverwalk Plan, Trinity Estates, Fort Worth, TX 76132New Construction
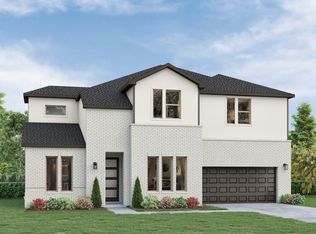
- from $627,9904 bd4 ba3.1k sqftPermian Plan, Trinity Estates, Fort Worth, TX 76132New Construction
- from $586,9904 bd4 ba2.6k sqftHill Country Plan, Trinity Estates, Fort Worth, TX 76132New Construction
- from $565,9903 bd3 ba2.4k sqftAlamo Plan, Trinity Estates, Fort Worth, TX 76132New Construction
- from $609,9904 bd4 ba3k sqftGrapevine Plan, Trinity Estates, Fort Worth, TX 76132New Construction
- $437,0004 bd3 ba2.9k sqft1224 Timberline Dr, Fort Worth, TX 76126Off Market
Nearby schools
GreatSchools rating
- 9/10Benbrook Elementary SchoolGrades: PK-5Distance: 1 mi
- 5/10Benbrook Middle/High SchoolGrades: 6-12Distance: 2.4 mi
Schools provided by the listing agent
- Elementary: Benbrook
- Middle: Benbrook
- High: Westn Hill
- District: Fort Worth ISD
Source: NTREIS. This data may not be complete. We recommend contacting the local school district to confirm school assignments for this home.
Get a cash offer in 3 minutes
Find out how much your home could sell for in as little as 3 minutes with a no-obligation cash offer.
Estimated market value
$391,500
Get a cash offer in 3 minutes
Find out how much your home could sell for in as little as 3 minutes with a no-obligation cash offer.
Estimated market value
$391,500
- Texas
- Tarrant County
- Benbrook
- 76126
- Trinity Estates
- 1220 S Timberline Dr
Nearby cities
Nearby neighborhoods
Nearby zip codes
Other Benbrook Topics
