Skip main navigation
Off market
  • $195,200

    1220 Saint Charles Dr, Quincy, IL 62305

    2beds
    1,922sqft
    Single Family Residence, Residential
    Built in 1967
    7,840 Square Feet Lot
    $195,200 Zestimate®
    $102/sqft
    $1,323 Estimated rent

    Home value

    $195,200

    $185,000 - $205,000

    $1,323/mo

    Zestimate® history
    Loading
    Loading...

    Owner options

    List your home for rent

    $1,323/mo

    Rent Zestimate®

    Find your next renter with Zillow Rental Manager. Plus, with online applications, you can quickly screen prospective tenants – for free.

    Learn more

    $1,323/mo

    Rent Zestimate®

    Refinance and save

    $1,388/mo

    Est. payment

    Refinancing to a lower rate could help reduce your monthly payments and save thousands over the life of the loan.

    See today's rates

    $1,388/mo

    Est. payment

    Explore your selling options

    Work with a Zillow partner agent

    Leverage their expertise and Zillow's premium Showcase listings to get your home seen by more buyers.

    Get started

    List with your own agent

    Get your home in front of millions of buyers by listing it on Zillow.

    Learn how to do it

    Sell it yourself

    Take full control of how buyers see your home on Zillow by listing For Sale by Owner (FSBO).

    List your home

    What's special

    Open floor planSpacious kitchenShopping centers

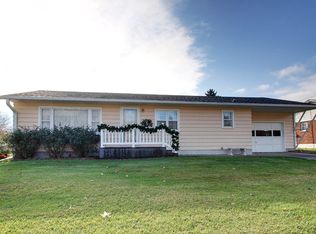
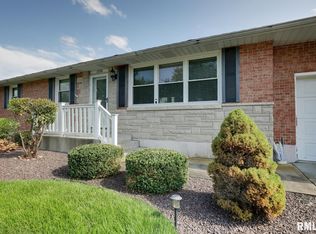
    Welcome to this charming 2-bedroom, 2-bathroom ranch-style home with an oversized 1-car garage. Nestled in a tranquil neighborhood, this delightful property spans almost 1,100 square feet, providing a cozy and comfortable living space for you and your loved ones. As you step inside, you'll be greeted by an inviting open floor plan that seamlessly connects the living, dining, and kitchen areas. The spacious living room boasts abundant natural light. The spacious kitchen seamlessly flows into the living room and out to the backyard. There are two large bedrooms on the main floor and an office in the basement that has been used as a bedroom in the past. One of the highlights of this property is the oversized 1-car garage, providing plenty of space for your vehicle and extra storage for your belongings. Outside, the property boasts a lovely backyard, perfect for enjoying the fresh air and hosting barbecues. With its manageable size, it offers a balance between outdoor enjoyment and ease of maintenance. Located in a desirable neighborhood, this home offers the convenience of nearby amenities, including shopping centers, restaurants, and parks. Don't miss the opportunity to make this delightful ranch-style home your own. Schedule a viewing today and envision the possibilities of living in this wonderful property.

    This property is not currently displayed as for sale or rent on Zillow. This may be different from what's on other websites or public sources.

    Zillow last checked:

    Listing updated:

    Listed by:

    Stephen Gramke Office:217-224-8383,

    Happel, Inc., REALTORS,

    Chris Dye,

    Happel, Inc., REALTORS

    Bought with:

    Jan D Smith, 475129332

    Happel, Inc., REALTORS

    Source: RMLS Alliance as distributed by MLS GRID,MLS#: CA1022721MLS LogoOriginating MLS: Capital Area Association of Realtors

    Facts & features

    Interior

    Bedrooms & bathrooms
    • Bedrooms: 2
    • Bathrooms: 2
    • Full bathrooms: 2
    Bedroom 1
    • Level: Main
    • Dimensions: 12ft 0in x 14ft 0in
    Bedroom 2
    • Level: Main
    • Dimensions: 11ft 0in x 12ft 0in
    Other
    • Level: Lower
    • Dimensions: 10ft 0in x 13ft 0in
    Other
    • Area: 856
    Kitchen
    • Level: Main
    • Dimensions: 10ft 0in x 18ft 0in
    Living room
    • Level: Main
    • Dimensions: 13ft 0in x 22ft 0in
    Main level
    • Area: 1066
    Recreation room
    • Level: Lower
    • Dimensions: 12ft 0in x 35ft 0in
    Heating
    • Forced Air
    Cooling
    • Central Air
    Appliances
    • Included: Dishwasher, Microwave, Range, Refrigerator, Gas Water Heater
    Features
    • Solid Surface Counter, Ceiling Fan(s), High Speed Internet
    • Windows: Replacement Windows, Blinds
    • Basement: Finished,Full
    Interior area
    • Total structure area: 1,066
    • Total interior livable area: 1,922 sqft

    Property

    Parking
    • Total spaces: 1
    • Parking features: Attached
    • Attached garage spaces: 1
    Features
    • Patio & porch: Patio
    Lot
    • Size: 7,840 Square Feet
    • Dimensions: 80 x 100
    • Features: Level
    Details
    • Parcel number: 233232100000
    • Zoning description: Residential

    Construction

    Type & style
    • Home type: SingleFamily
    • Architectural style: Ranch
    • Property subtype: Single Family Residence, Residential
    Materials
    • Frame, Vinyl Siding
    • Foundation: Concrete Perimeter
    • Roof: Shingle
    Condition
    • New construction: No
    • Year built: 1967

    Utilities & green energy

    • Sewer: Public Sewer
    • Water: Public

    Community & HOA

    Community
    • Subdivision: Southern View
    Location
    • Region: Quincy

    Financial & listing details

    • Price per square foot: $102/sqft
    • Tax assessed value: $164,160
    • Annual tax amount: $2,388
    • Date on market: 6/7/2023
    • Cumulative days on market: 11 days
    • Road surface type: Paved

    Price history

    DateEventPrice
    7/21/2023Sold$167,500-1.5%$87/sqft
    Source: RMLS Alliance as distributed by MLS GRID #CA1022721 Report a problem
    6/19/2023Contingent$170,000$88/sqft
    Source: RMLS Alliance as distributed by MLS GRID #CA1022721 Report a problem
    6/7/2023Listed for sale$170,000+74.4%$88/sqft
    Source: RMLS Alliance as distributed by MLS GRID #CA1022721 Report a problem
    3/31/2005Sold$97,500$51/sqft
    Source: Public Record Report a problem

    Public tax history

    YearProperty taxesTax assessment
    2024$3,177 +24.4%$54,720 +22.7%
    2023$2,554 +6.9%$44,600 +7.1%
    2022$2,388 -0.4%$41,640 +2.1%
    2021$2,398 +2.3%$40,800 +2%
    2020$2,344 +0.9%$40,000 +0.1%
    2019$2,324 +1.2%$39,980 +2%
    2018$2,297 +2.7%$39,200 +1%
    2017$2,237 +2.2%$38,820 +4.3%
    2016$2,187 -100%$37,230
    2015$20,816,200 +1001651.8%$37,230 +3.4%
    2012$2,078 $35,990 +0.1%
    2011$2,078 +7.8%$35,970 +6.6%
    2009$1,927 +3.5%$33,750
    2008$1,862 +0.7%$33,750 +5%
    2007$1,849 $32,130
    Find assessor info on the county website

    Neighborhood: 62305

    Nearby schools

    GreatSchools rating
    Schools provided by the listing agent
    • Elementary: Lincoln-Douglas

    Source: RMLS Alliance as distributed by MLS GRID. This data may not be complete. We recommend contacting the local school district to confirm school assignments for this home.

    Get pre-qualified for a loan
    At Zillow Home Loans, we can pre-qualify you in as little as 5 minutes with no impact to your credit score.

    An equal housing lender. NMLS #10287.