DON'T MISS THIS ONE! THIS TWO BED TWO FULL BATH HOME WHICH BACKS TO A QUIET CONSERVATION NATURE AREA HAS SO MANY UPDATES IT LOOKS LIKE IT'S STRAIGHT OUT OF A POTTERY BARN CATALOG. THE ENTIRE UNIT HAS LUXURY VINYL PLANK FLOORING THAT LOOKS MODERN AND PROTECTS YOUR FLOOR FROM EVERYDAY LIFE. WHEN YOU FIRST WALK IN, YOU ARE GREETED BY A LARGE LIVING ROOM WITH A WHITEWASH BRICK GAS FIREPLACE. THE KITCHEN HAS BEEN COMPLETELY REMODELED WITH QUARTZ COUNTERTOPS, WHITE SHAKER QUIET-CLOSE CABINETS, STAINLESS STEEL APPLIANCES, WALK-IN PANTRY, WHITE SUBWAY TILE BACKSPLASH, BEADBOARD WAINSCOT PANEL AND DEEP FARM SINK. THE DINING ROOM HAS ENOUGH ROOM FOR A BIG TABLE AND BUFFETS FOR EXTRA STORAGE, AND YOU CAN ENJOY ALL YOUR MEALS BY LOOKING AND/OR LISTENING OUT YOUR SLIDER TO THE NATURE AREA. BOTH BEDROOMS ARE SIZABLE, AND THE MASTER BEDROOM HAS AN UPDATED FULL EN SUITE BATH WITH WALK-IN SHOWER AND A SPACIOUS WALK-IN CLOSET. THE FULL HALLWAY BATH IS ALSO UPDATED WITH QUARTZ VANITY. THE PATIO BACKS UP TO SPRING VALLEY CONSERVATION AREA. ENJOY THE SERENE ENVIRONMENT WITH YOUR MORNING COFFEE AND A BOOK OR TAKE ADVANTAGE OF THE HIKING TRAILS IN THE 135-ACRE NATURE AREA. THERE IS SO MUCH NEW HERE INCLUDING FURNACE, A/C AND WATER HEATER (2024); IN-UNIT WASHER AND DRYER (2023); KITCHEN, BATHS AND FLOORS (LAST FIVE YEARS); AND BOTH SLIDER DOORS. THE SUBDIVISION HAS A POOL FOR YOUR ENJOYMENT AND A CLUBHOUSE YOU CAN USE FOR LARGE PARTIES. THIS IS A FIRST FLOOR UNIT FOR EASY CONVENIENCE. CLOSE TO WOODFIELD MALL WITH TONS OF RESTAURANTS AND SHOPPING, AND ALSO EASY ACCESS TO I-290, I-90, I-355 AND ELGIN-O'HARE TOLLWAY.
Closed
$303,000
1220 Sandhurst Ct Unit B1, Schaumburg, IL 60193
2beds
1,200sqft
Condominium, Single Family Residence
Built in 1980
-- sqft lot
$325,100 Zestimate®
$253/sqft
$2,303 Estimated rent
Home value
$325,100
$289,000 - $364,000
$2,303/mo
Zestimate® history
Owner options
List your home for rent
$2,303/mo
Rent Zestimate®
Find your next renter with Zillow Rental Manager. Plus, with online applications, you can quickly screen prospective tenants – for free.
$2,303/mo
Rent Zestimate®
Refinance and save
$2,300/mo
Est. payment
Refinancing to a lower rate could help reduce your monthly payments and save thousands over the life of the loan.
$2,300/mo
Est. payment
Explore your selling options
Work with a Zillow partner agent
Leverage their expertise and Zillow's premium Showcase listings to get your home seen by more buyers.
Get startedList with your own agent
Get your home in front of millions of buyers by listing it on Zillow.
Learn how to do itSell it yourself
Take full control of how buyers see your home on Zillow by listing For Sale by Owner (FSBO).
List your homeWhat's special
Walk-in pantryDeep farm sinkQuartz countertopsStainless steel appliancesWhite shaker quiet-close cabinetsBeadboard wainscot panelWhite subway tile backsplash
Zillow last checked:
Listing updated:
Listed by:
Bradley Sowell, ABR,CRS 855-455-4652,
Northwest Suburban Real Estate
Bought with:
Beth Kaim, CSC,PSA,RENE,SRES,SRS
Berkshire Hathaway HomeServices American Heritage
Source: MRED as distributed by MLS GRID,MLS#: 12316737
Facts & features
Interior
Bedrooms & bathrooms
- Bedrooms: 2
- Bathrooms: 2
- Full bathrooms: 2
Rooms
- Room types: No additional rooms
Primary bedroom
- Features: Flooring (Vinyl), Window Treatments (Blinds, Curtains/Drapes), Bathroom (Full)
- Level: Main
- Area: 168 Square Feet
- Dimensions: 14X12
Bedroom 2
- Features: Flooring (Vinyl), Window Treatments (Blinds, Curtains/Drapes)
- Level: Main
- Area: 132 Square Feet
- Dimensions: 12X11
Dining room
- Features: Flooring (Vinyl), Window Treatments (Curtains/Drapes)
- Level: Main
- Area: 100 Square Feet
- Dimensions: 10X10
Kitchen
- Features: Kitchen (Pantry-Closet, Granite Counters, Updated Kitchen), Flooring (Vinyl)
- Level: Main
- Area: 110 Square Feet
- Dimensions: 11X10
Laundry
- Features: Flooring (Vinyl)
- Level: Main
- Area: 54 Square Feet
- Dimensions: 9X6
Living room
- Features: Flooring (Vinyl), Window Treatments (Curtains/Drapes)
- Level: Main
- Area: 260 Square Feet
- Dimensions: 20X13
Heating
- Natural Gas, Forced Air
Cooling
- Central Air
Appliances
- Included: Range, Microwave, Dishwasher, Refrigerator, Washer, Dryer, Stainless Steel Appliance(s), Gas Water Heater
- Laundry: Washer Hookup, Main Level, In Unit
Features
- 1st Floor Bedroom, 1st Floor Full Bath, Walk-In Closet(s), Open Floorplan, Granite Counters, Pantry
- Basement: None
- Number of fireplaces: 1
- Fireplace features: Gas Log, Gas Starter, Living Room
Interior area
- Total structure area: 0
- Total interior livable area: 1,200 sqft
Property
Parking
- Total spaces: 2
- Parking features: Asphalt, Garage Door Opener, On Site, Garage Owned, Attached, Guest, Driveway, Owned, Garage
- Attached garage spaces: 1
- Has uncovered spaces: Yes
Accessibility
- Accessibility features: No Disability Access
Features
- Patio & porch: Patio
Lot
- Features: Cul-De-Sac, Landscaped, Backs to Trees/Woods
Details
- Parcel number: 07243020161359
- Special conditions: None
- Other equipment: Intercom
Construction
Type & style
- Home type: Condo
- Property subtype: Condominium, Single Family Residence
Materials
- Vinyl Siding, Brick
- Foundation: Concrete Perimeter
- Roof: Asphalt
Condition
- New construction: No
- Year built: 1980
Utilities & green energy
- Sewer: Public Sewer
- Water: Lake Michigan
Community & HOA
Community
- Security: Carbon Monoxide Detector(s)
- Subdivision: Lexington Green Ii
HOA
- Has HOA: Yes
- Amenities included: Party Room, Pool, Clubhouse, In Ground Pool
- Services included: Insurance, Clubhouse, Pool, Exterior Maintenance, Lawn Care, Snow Removal
- HOA fee: $134 monthly
Location
- Region: Schaumburg
Financial & listing details
- Price per square foot: $253/sqft
- Tax assessed value: $188,060
- Annual tax amount: $4,338
- Date on market: 4/1/2025
- Listing terms: Cash
- Ownership: Condo
Price history
| Date | Event | Price |
|---|---|---|
| 4/24/2025 | Sold | $303,000+2.7%$253/sqft |
Source:  MRED as distributed by MLS GRID #12316737 Report a problem MRED as distributed by MLS GRID #12316737 Report a problem | ||
| 4/4/2025 | Contingent | $294,900$246/sqft |
Source: MRED as distributed by MLS GRID #12316737 Report a problem | ||
| 4/1/2025 | Listed for sale | $294,900+3.5%$246/sqft |
Source: MRED as distributed by MLS GRID #12316737 Report a problem | ||
| 8/31/2023 | Sold | $285,000+11.8%$238/sqft |
Source: MRED as distributed by MLS GRID #11835045 Report a problem | ||
| 8/30/2023 | Pending sale | $254,900$212/sqft |
Source: MRED as distributed by MLS GRID #11835045 Report a problem | ||
| 7/24/2023 | Contingent | $254,900$212/sqft |
Source: MRED as distributed by MLS GRID #11835045 Report a problem | ||
| 7/19/2023 | Listed for sale | $254,900+17.2%$212/sqft |
Source: MRED as distributed by MLS GRID #11835045 Report a problem | ||
| 1/10/2020 | Sold | $217,500$181/sqft |
Source:  MRED as distributed by MLS GRID #10589720 Report a problem MRED as distributed by MLS GRID #10589720 Report a problem | ||
| 12/23/2019 | Pending sale | $217,500$181/sqft |
Source: 3 Sixty Properties Inc. #10589720 Report a problem | ||
| 12/10/2019 | Listed for sale | $217,500+43.1%$181/sqft |
Source: 3 Sixty Properties Inc. #10589720 Report a problem | ||
| 11/21/2019 | Sold | $152,000-8.2%$127/sqft |
Source: Public Record Report a problem | ||
| 10/2/2019 | Pending sale | $165,500$138/sqft |
Source: The Exchange Commission Real Estate LLC #10434412 Report a problem | ||
| 8/29/2019 | Price change | $165,500-2.6%$138/sqft |
Source: The Exchange Commission Real Estate LLC #10434412 Report a problem | ||
| 8/11/2019 | Price change | $169,900-2.4%$142/sqft |
Source: The Exchange Commission Real Estate LLC #10434412 Report a problem | ||
| 7/19/2019 | Price change | $174,000-0.6%$145/sqft |
Source: The Exchange Commission Real Estate LLC #10434412 Report a problem | ||
| 7/7/2019 | Price change | $175,000-2.7%$146/sqft |
Source: The Exchange Commission Real Estate LLC #10434412 Report a problem | ||
| 6/29/2019 | Listed for sale | $179,900$150/sqft |
Source: The Exchange Commission Real Estate LLC #10434412 Report a problem | ||
Public tax history
| Year | Property taxes | Tax assessment |
|---|---|---|
| 2024 | $5,472 +26.1% | $18,806 +0% |
| 2023 | $4,339 +3.8% | $18,804 |
| 2022 | $4,179 +16.7% | $18,804 +24.2% |
| 2021 | $3,580 +25.7% | $15,142 |
| 2020 | $2,847 -0.4% | $15,142 -10.1% |
| 2019 | $2,858 +74.6% | $16,834 +44.6% |
| 2018 | $1,637 +307.2% | $11,638 |
| 2017 | $402 -59.3% | $11,638 |
| 2016 | $989 -12.1% | $11,638 +17% |
| 2015 | $1,125 +3.3% | $9,951 |
| 2014 | $1,089 +0.2% | $9,951 |
| 2013 | $1,086 +15% | $9,951 -18.6% |
| 2012 | $944 -7.4% | $12,218 |
| 2011 | $1,020 -58.1% | $12,218 -3.1% |
| 2010 | $2,436 +13.6% | $12,604 -18.7% |
| 2009 | $2,144 +18% | $15,495 -8.5% |
| 2008 | $1,817 +111.5% | $16,941 -1.7% |
| 2007 | $859 -13.9% | $17,240 +12.6% |
| 2006 | $998 -1.6% | $15,307 |
| 2005 | $1,015 -38.6% | $15,307 |
| 2004 | $1,652 -1.3% | $15,307 +33.6% |
| 2003 | $1,674 +4.8% | $11,456 |
| 2002 | $1,598 +17% | $11,456 -7.1% |
| 2001 | $1,366 -12.1% | $12,336 +22.1% |
| 2000 | $1,554 +0% | $10,107 |
| 1999 | $1,554 | $10,107 |
Find assessor info on the county website
Neighborhood: 60193
Nearby homes
- $324,3003 bd2 ba1.2k sqft367 Greystone Ct APT A1, Schaumburg, IL 60193Off Market
- $277,5003 bd2 ba1.2k sqft367 Greystone Ct APT A2, Schaumburg, IL 60193Sold
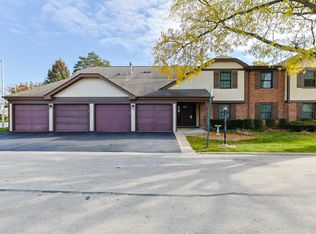
- $283,3002 bd2 ba1.2k sqft367 Greystone Ct APT B1, Schaumburg, IL 60193Off Market
- $265,0002 bd2 ba1.1k sqft367 Greystone Ct APT B2, Schaumburg, IL 60193Sold
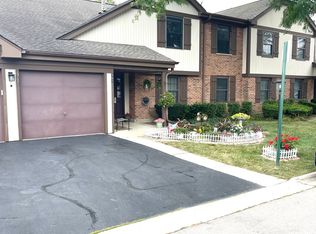
- $243,3002 bd1 ba900 sqft369 Greystone Ct APT C1, Schaumburg, IL 60193Off Market
- $267,4002 bd1 ba1.1k sqft369 Greystone Ct APT C2, Schaumburg, IL 60193Off Market
- $297,0002 bd-- ba670k sqft369 Greystone Ct APT D1, Schaumburg, IL 60193Off Market
- $289,0002 bd-- ba670k sqft369 Greystone Ct APT D2, Schaumburg, IL 60193Off Market
- $315,5003 bd2 ba1.2k sqft371 Greystone Ct APT A1, Schaumburg, IL 60193Off Market
Nearby schools
GreatSchools rating
- 9/10Michael Collins Elementary SchoolGrades: K-6Distance: 1.1 mi
- 9/10Margaret Mead Junior High SchoolGrades: 7-8Distance: 1 mi
- 10/10J B Conant High SchoolGrades: 9-12Distance: 1.2 mi
Schools provided by the listing agent
- Elementary: Michael Collins Elementary Schoo
- Middle: Margaret Mead Junior High School
- High: J B Conant High School
- District: 54
Source: MRED as distributed by MLS GRID. This data may not be complete. We recommend contacting the local school district to confirm school assignments for this home.
Get a cash offer in 3 minutes
Find out how much your home could sell for in as little as 3 minutes with a no-obligation cash offer.
Estimated market value
$325,100
Get a cash offer in 3 minutes
Find out how much your home could sell for in as little as 3 minutes with a no-obligation cash offer.
Estimated market value
$325,100
- Illinois
- Cook County
- Schaumburg
- 60193
- 1220 Sandhurst Ct Unit B1
Nearby cities
Nearby neighborhoods
Nearby zip codes
Other Schaumburg Topics
