-6000.00 in buyer concessions. This beautiful 2 story gorgeous home offers a newer roof with 30 year shingles installed in 2023, new interior paint to include the garage, the ceilings the baseboards and the doors. New carpet throughout the home and new waterproof vinyl plank flooring in the formal dinning, foyer and hallway on the first floor. It offers a large great room w/gas fireplace, formal dining room, kitchen w/ breakfast area, master bath w/ sep shower and double vanities and a garden tub. This one has a huge walk in closet for the master bedroom. All rooms are really good size with nice sized closets. The 4th bedroom is extra huge and could be used as a bonus room .
Sold for $290,000
$290,000
1220 Screech Owl Dr, Hope Mills, NC 28348
4beds
1,982sqft
Single Family Residence
Built in 2008
-- sqft lot
$303,700 Zestimate®
$146/sqft
$1,940 Estimated rent
Home value
$303,700
$289,000 - $319,000
$1,940/mo
Zestimate® history
Owner options
List your home for rent
$1,940/mo
Rent Zestimate®
Find your next renter with Zillow Rental Manager. Plus, with online applications, you can quickly screen prospective tenants – for free.
$1,940/mo
Rent Zestimate®
Refinance and save
$1,803/mo
Est. payment
Refinancing to a lower rate could help reduce your monthly payments and save thousands over the life of the loan.
$1,803/mo
Est. payment
Explore your selling options
Work with a Zillow partner agent
Leverage their expertise and Zillow's premium Showcase listings to get your home seen by more buyers.
Get startedList with your own agent
Get your home in front of millions of buyers by listing it on Zillow.
Learn how to do itSell it yourself
Take full control of how buyers see your home on Zillow by listing For Sale by Owner (FSBO).
List your homeWhat's special
Formal dining roomBreakfast areaMaster bathNewer roofSep showerLarge great roomFormal dinning
Zillow last checked:
Listing updated:
Listed by:
PRISCILLA SURGEON,
RE/MAX CHOICE
Bought with:
JAMES WALKER, 309962
EXP REALTY LLC
Source: LPRMLS,MLS#: 719786 Originating MLS: Longleaf Pine Realtors
Originating MLS: Longleaf Pine RealtorsFacts & features
Interior
Bedrooms & bathrooms
- Bedrooms: 4
- Bathrooms: 3
- Full bathrooms: 2
- 1/2 bathrooms: 1
Heating
- Heat Pump
Cooling
- Central Air
Appliances
- Included: Dishwasher, Disposal, Microwave, Range, Refrigerator, Washer
- Laundry: Washer Hookup, Dryer Hookup, Main Level
Features
- Tray Ceiling(s), Ceiling Fan(s), Separate/Formal Dining Room, Entrance Foyer, Garden Tub/Roman Tub, Separate Shower, Walk-In Closet(s), Walk-In Shower, Window Treatments
- Flooring: Carpet, Laminate, Vinyl
- Windows: Blinds
- Number of fireplaces: 1
- Fireplace features: Gas Log
Interior area
- Total interior livable area: 1,982 sqft
Property
Parking
- Total spaces: 2
- Parking features: Attached, Garage
- Attached garage spaces: 2
Features
- Levels: Two
- Stories: 2
- Patio & porch: Covered, Patio, Porch
- Exterior features: Fence, Patio
- Fencing: Yard Fenced
Lot
- Features: < 1/4 Acre, Cul-De-Sac
Details
- Parcel number: 0432098298
- Zoning description: Residential District
- Special conditions: Standard
Construction
Type & style
- Home type: SingleFamily
- Architectural style: Two Story
- Property subtype: Single Family Residence
Materials
- Vinyl Siding
- Foundation: Slab
Condition
- Good Condition
- New construction: No
- Year built: 2008
Utilities & green energy
- Sewer: Public Sewer
- Water: Public
Community & HOA
Community
- Features: Gutter(s)
- Security: Security System, Smoke Detector(s)
- Subdivision: Asphens Creek
HOA
- Has HOA: Yes
- HOA fee: $10 monthly
- HOA name: Jdk Property Management
Location
- Region: Hope Mills
Financial & listing details
- Price per square foot: $146/sqft
- Tax assessed value: $295,900
- Annual tax amount: $2,198
- Date on market: 2/17/2024
- Cumulative days on market: 35 days
- Listing terms: Conventional,FHA,New Loan,VA Loan
- Inclusions: All appliances remain
- Exclusions: n/a
- Ownership: More than a year
Price history
| Date | Event | Price |
|---|---|---|
| 5/3/2024 | Sold | $290,000-1.7%$146/sqft |
Source:  LPRMLS #719786 Report a problem LPRMLS #719786 Report a problem | ||
| 3/19/2024 | Pending sale | $295,000$149/sqft |
Source: LPRMLS #719786 Report a problem | ||
| 3/12/2024 | Price change | $295,000-1.3%$149/sqft |
Source: LPRMLS #719786 Report a problem | ||
| 2/17/2024 | Listed for sale | $299,000+64.3%$151/sqft |
Source: LPRMLS #719786 Report a problem | ||
| 11/5/2013 | Listing removed | $1,250$1/sqft |
Source: DENNIS & DENNIS PROPERTIES, LLC. #412621 Report a problem | ||
| 10/4/2013 | Listed for rent | $1,250$1/sqft |
Source: DENNIS & DENNIS PROPERTIES, LLC. #412621 Report a problem | ||
| 9/11/2012 | Listing removed | $1,250$1/sqft |
Source: RE/MAX HOMEOWNERS, LTD #388344 Report a problem | ||
| 8/9/2012 | Price change | $1,250-3.8%$1/sqft |
Source: RE/MAX HOMEOWNERS, LTD #388344 Report a problem | ||
| 7/31/2012 | Price change | $1,300+4%$1/sqft |
Source: RE/MAX HOMEOWNERS, LTD #388344 Report a problem | ||
| 7/20/2012 | Listed for rent | $1,250$1/sqft |
Source: RE/MAX Homeowners, LTD #388344 Report a problem | ||
| 4/21/2009 | Sold | $182,000$92/sqft |
Source: Public Record Report a problem | ||
Public tax history
| Year | Property taxes | Tax assessment |
|---|---|---|
| 2025 | $2,198 +20.2% | $295,900 +74.1% |
| 2024 | $1,828 +2.1% | $170,000 |
| 2023 | $1,791 +2.1% | $170,000 |
| 2022 | $1,754 | $170,000 |
| 2021 | $1,754 | $170,000 -1.1% |
| 2020 | -- | $171,975 +1.2% |
| 2019 | $1,754 +3.8% | $170,000 |
| 2018 | $1,691 | $170,000 |
| 2017 | $1,691 +1.4% | $170,000 -5.2% |
| 2016 | $1,667 | $179,400 |
| 2015 | $1,667 | $179,400 |
| 2014 | $1,667 | $179,400 |
| 2013 | $1,667 | $179,400 |
| 2012 | $1,667 | $179,400 |
| 2011 | $1,667 | $179,400 |
| 2010 | -- | $179,400 |
| 2009 | -- | $179,400 +797% |
| 2008 | -- | $20,000 |
Find assessor info on the county website
Neighborhood: 28348
Nearby homes
- $285,2003 bd2 ba1.9k sqft1216 Screech Owl Dr, Hope Mills, NC 28348Off Market

- $316,2004 bd3 ba2.2k sqft1215 Snipe Ct, Hope Mills, NC 28348Off Market
- $298,8003 bd3 ba2k sqft1219 Snipe Ct, Hope Mills, NC 28348Off Market
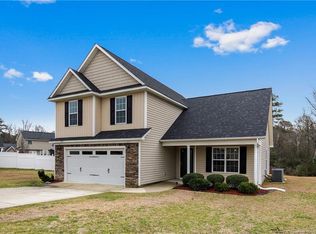
- $312,1004 bd3 ba2.3k sqft1228 Screech Owl Dr, Hope Mills, NC 28348Off Market
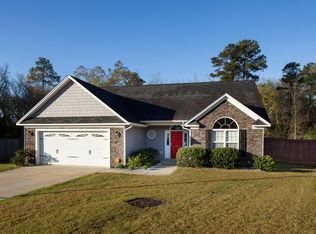
- $253,2003 bd2 ba1.5k sqft1217 Screech Owl Dr, Hope Mills, NC 28348Off Market
- $293,8004 bd3 ba1.9k sqft1225 Screech Owl Dr, Hope Mills, NC 28348Off Market
- $250,0003 bd3 ba1.6k sqft1208 Screech Owl Dr, Hope Mills, NC 28348Sold
- $332,6003 bd3 ba-- sqft1208 Screech Owl Dr #55, Hope Mills, NC 28348Off Market
Nearby schools
GreatSchools rating
- 7/10Gallberry Farm ElementaryGrades: PK-5Distance: 1.2 mi
- 8/10Gray's Creek MiddleGrades: 6-8Distance: 0.7 mi
- 7/10Gray's Creek High SchoolGrades: 9-12Distance: 0.7 mi
Schools provided by the listing agent
- Elementary: Gallberry Farms Elementary
- Middle: Grays Creek Middle School
- High: Grays Creek Senior High
Source: LPRMLS. This data may not be complete. We recommend contacting the local school district to confirm school assignments for this home.
Get a cash offer in 3 minutes
Find out how much your home could sell for in as little as 3 minutes with a no-obligation cash offer.
Estimated market value
$303,700
Get a cash offer in 3 minutes
Find out how much your home could sell for in as little as 3 minutes with a no-obligation cash offer.
Estimated market value
$303,700
- North Carolina
- Cumberland County
- Hope Mills
- 28348
- 1220 Screech Owl Dr
Nearby cities
Nearby zip codes
Other Hope Mills Topics
