Welcome to this stunning waterfront home in the sought-after Hunters Trace neighborhood just minutes from LSU, dining and entertainment. This spacious 4-bedroom, 3-bathroom residence offers a thoughtfully designed layout with the master suite conveniently located on the main level. Step inside to find a welcoming living room centered around a remote-controlled electric fireplace, luxury vinyl plank flooring, recessed lighting, and elegant crown molding throughout the main living spaces and bathrooms. The gourmet kitchen features granite countertops, stainless steel gas appliances, upgraded cabinetry, a butler’s pantry, and a massive walk-in pantry—perfect for entertaining or everyday living. Just off the kitchen, the mudroom includes a built-in desk, a receiving area, a full bathroom, a laundry room, and a guest bedroom. The primary suite is a private retreat with a spa-inspired bathroom boasting a double vanity, soaking tub, separate shower, water closet, built-in shelving, and a HUGE walk-in closet. Upstairs, you'll find two additional bedrooms, a dedicated office with a built-in desk, a full bathroom, and convenient access to a walk-in attic for extra storage. Enjoy peaceful water views from your covered and extended front and rear patios, and relax knowing your home is built with energy-efficient features like a tankless gas water heater, low-E windows, and radiant barrier roof decking. The 2-car garage includes built-in shelving, remote access, and is complemented by seasonal landscaping and durable architectural 30-year shingles. No flood insurance required on this home, it is in Flood Zone X! This home combines luxury, functionality, and location.
Sold
Zillow last checked:
Listing updated:
Bought with:
Bill Chen, 0995699714
Compass Realty
Source: ROAM MLS,MLS#: 2025010374
Price history
| Date | Event | Price |
|---|---|---|
| 7/31/2025 | Sold | -- |
Source:  ROAM MLS #2025010374 Report a problem ROAM MLS #2025010374 Report a problem | ||
| 6/30/2025 | Pending sale | $420,000$175/sqft |
Source: ROAM MLS #2025010374 Report a problem | ||
| 6/3/2025 | Listed for sale | $420,000$175/sqft |
Source: ROAM MLS #2025010374 Report a problem | ||
| 10/3/2023 | Listing removed | -- |
Source: Zillow Rentals Report a problem | ||
| 8/14/2023 | Listed for rent | $2,800$1/sqft |
Source: Zillow Rentals Report a problem | ||
| 12/15/2020 | Sold | -- |
Source: Public Record Report a problem | ||
Nearby homes
- $--4 bd3 ba2.3k sqft1220 Shadow Bluff Dr #1, Baton Rouge, LA 70820Off Market
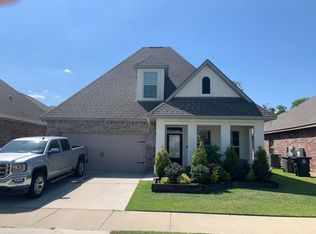
- $318,3004 bd3 ba1.8k sqft1212 Shadow Bluff Dr, Baton Rouge, LA 70820Off Market
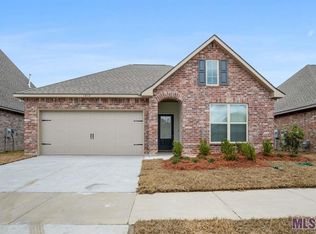
- $350,800-- bd-- ba2k sqft1228 Shadow Bluff Dr, Baton Rouge, LA 70820Off Market
- $315,2003 bd2 ba1.8k sqft1204 Shadow Bluff Dr, Baton Rouge, LA 70820Off Market
Get a cash offer in 3 minutes
Find out how much your home could sell for in as little as 3 minutes with a no-obligation cash offer.
Estimated market value
$401,200
