Welcome to this stunning 4-bedroom, 2-bath home located minutes from vibrant downtown Lewisville! Step inside and notice the abundance of natural light filling each room, creating a warm and inviting atmosphere.
The sellers have thoughtfully invested in numerous upgrades, including fresh paint throughout the entire home and new carpet! The kitchen features modern finishes and ample workspace, perfect for everyday living and entertaining. The kitchen is also plumbed for gas, so a gas range can be added if buyer desires! The primary bedroom boasts a custom-designed closet, offering exceptional storage and organization. Additional updates include several new windows that enhance energy efficiency, as well as professional foundation work with a transferable warranty for added peace of mind.
The large backyard creates the perfect setting for gatherings, quiet evenings or enjoying seasonal views of the Flower Mound fireworks.
Situated close to DFW airport, schools, shopping, and dining, this home offers both convenience and comfort. Don't miss the opportunity to make this home your own!
Sold
Price Unknown
1220 Shady Elm Ln, Lewisville, TX 75067
4beds
1,931sqft
Single Family Residence
Built in 1997
7,318 Square Feet Lot
$412,000 Zestimate®
$--/sqft
$2,651 Estimated rent
Home value
$412,000
$391,000 - $433,000
$2,651/mo
Zestimate® history
Owner options
List your home for rent
$2,651/mo
Rent Zestimate®
Find your next renter with Zillow Rental Manager. Plus, with online applications, you can quickly screen prospective tenants – for free.
$2,651/mo
Rent Zestimate®
Refinance and save
Refinancing to a lower rate could help reduce your monthly payments and save thousands over the life of the loan.
Explore your selling options
Work with a Zillow partner agent
Leverage their expertise and Zillow's premium Showcase listings to get your home seen by more buyers.
Get startedList with your own agent
Get your home in front of millions of buyers by listing it on Zillow.
Learn how to do itSell it yourself
Take full control of how buyers see your home on Zillow by listing For Sale by Owner (FSBO).
List your homeWhat's special
New carpetKitchen features modern finishesWarm and inviting atmosphere
Zillow last checked:
Listing updated:
Listed by:
Lori West 0471556 214-797-1015,
Compass RE Texas, LLC 469-210-8288,
Elisabeth Hawila 0712228 815-978-7859,
Compass RE Texas, LLC
Bought with:
Dana Pollard, 0586418
Dana Pollard Group
Source: NTREIS,MLS#: 21244518
Facts & features
Interior
Bedrooms & bathrooms
- Bedrooms: 4
- Bathrooms: 2
- Full bathrooms: 2
Primary bedroom
- Level: First
- Dimensions: 17 x 12
Bedroom
- Level: First
- Dimensions: 11 x 11
Bedroom
- Level: First
- Dimensions: 11 x 11
Breakfast room nook
- Level: First
- Dimensions: 11 x 11
Dining room
- Level: First
- Dimensions: 12 x 10
Kitchen
- Features: Breakfast Bar, Pantry, Stone Counters
- Level: First
- Dimensions: 15 x 8
Living room
- Level: First
- Dimensions: 17 x 11
Office
- Level: First
- Dimensions: 12 x 10
Utility room
- Level: First
- Dimensions: 6 x 5
Heating
- Central, Natural Gas
Cooling
- Central Air, Ceiling Fan(s), Electric
Appliances
- Included: Dishwasher, Electric Cooktop, Electric Oven, Disposal, Microwave
Features
- Granite Counters, High Speed Internet, Pantry, Cable TV
- Flooring: Carpet, Ceramic Tile, Wood
- Has basement: No
- Has fireplace: No
Interior area
- Total interior livable area: 1,931 sqft
Property
Parking
- Total spaces: 2
- Parking features: Alley Access, Driveway
- Attached garage spaces: 2
Features
- Levels: One
- Stories: 1
- Pool features: None
- Fencing: Wood
Lot
- Size: 7,318 Square Feet
Details
- Parcel number: R185822
Construction
Type & style
- Home type: SingleFamily
- Architectural style: Traditional,Detached
- Property subtype: Single Family Residence
Materials
- Brick
- Foundation: Slab
- Roof: Composition
Condition
- Year built: 1997
Utilities & green energy
- Sewer: Public Sewer
- Water: Public
- Utilities for property: Sewer Available, Water Available, Cable Available
Community & HOA
Community
- Security: Security System, Carbon Monoxide Detector(s), Smoke Detector(s)
- Subdivision: Water Oak Estates Ph 3
HOA
- Has HOA: No
Location
- Region: Lewisville
Financial & listing details
- Tax assessed value: $410,494
- Annual tax amount: $6,923
- Date on market: 4/22/2026
- Cumulative days on market: 188 days
- Listing terms: Cash,Conventional,FHA
Price history
| Date | Event | Price |
|---|---|---|
| 7/6/2026 | Sold | -- |
Source: NTREIS #21244518 Report a problem | ||
| 6/13/2026 | Pending sale | $429,000$222/sqft |
Source: NTREIS #21244518 Report a problem | ||
| 6/8/2026 | Contingent | $429,000$222/sqft |
Source: NTREIS #21244518 Report a problem | ||
| 5/21/2026 | Price change | $429,000-2.5%$222/sqft |
Source: NTREIS #21244518 Report a problem | ||
| 5/8/2026 | Price change | $439,999-2.2%$228/sqft |
Source: NTREIS #21244518 Report a problem | ||
| 4/22/2026 | Listed for sale | $449,999-1.1%$233/sqft |
Source: NTREIS #21244518 Report a problem | ||
| 4/20/2026 | Listing removed | $454,900$236/sqft |
Source: NTREIS #21119795 Report a problem | ||
| 3/17/2026 | Price change | $454,900-1.1%$236/sqft |
Source: NTREIS #21119795 Report a problem | ||
| 2/13/2026 | Price change | $459,900-0.6%$238/sqft |
Source: NTREIS #21119795 Report a problem | ||
| 1/8/2026 | Price change | $462,500-0.5%$240/sqft |
Source: NTREIS #21119795 Report a problem | ||
| 12/10/2025 | Price change | $465,000-1.1%$241/sqft |
Source: NTREIS #21119795 Report a problem | ||
| 11/28/2025 | Listed for sale | $470,000+93.5%$243/sqft |
Source: NTREIS #21119795 Report a problem | ||
| 7/2/2015 | Listing removed | $242,929$126/sqft |
Source: Keller Williams - Dallas Metro North #13161069 Report a problem | ||
| 6/26/2015 | Pending sale | $242,929$126/sqft |
Source: Keller Williams Realty-FM #13161069 Report a problem | ||
| 5/30/2015 | Listed for sale | $242,929$126/sqft |
Source: Keller Williams Realty-FM #13161069 Report a problem | ||
Public tax history
| Year | Property taxes | Tax assessment |
|---|---|---|
| 2025 | $5,349 +3.1% | $401,860 +10% |
| 2024 | $5,186 +11.9% | $365,327 +10% |
| 2023 | $4,635 -11.3% | $332,115 +10% |
| 2022 | $5,224 +2.2% | $301,923 +10% |
| 2021 | $5,110 +4.1% | $274,475 +5.3% |
| 2020 | $4,908 +1.4% | $260,760 +1.1% |
| 2019 | $4,842 +1.1% | $258,037 +3.8% |
| 2018 | $4,791 +10.4% | $248,488 +2.4% |
| 2017 | $4,340 | $242,728 +8.8% |
| 2016 | $4,340 +11.3% | $223,100 +17.7% |
| 2015 | $3,901 | $189,500 +0.5% |
| 2014 | $3,901 | $188,650 +10% |
| 2013 | $3,901 | $171,500 |
| 2012 | -- | $171,500 -2% |
| 2011 | -- | $175,009 -2.5% |
| 2010 | -- | $179,496 +3.7% |
| 2009 | -- | $173,092 +1.3% |
| 2007 | $3,735 -2.1% | $170,932 +3.6% |
| 2006 | $3,813 +1.6% | $164,914 +1.6% |
| 2005 | $3,754 | $162,395 -0.8% |
| 2004 | -- | $163,747 -1.3% |
| 2003 | -- | $165,874 +0.4% |
| 2002 | -- | $165,219 +5.7% |
| 2001 | -- | $156,319 |
Find assessor info on the county website
Neighborhood: Indian Oaks/Valley Oaks/Water Oak Estates
Nearby homes
- $498,7004 bd3 ba2.2k sqft1216 Shady Elm Ln, Lewisville, TX 75067Off Market
- $393,8004 bd2 ba1.9k sqft1224 Shady Elm Ln, Lewisville, TX 75067Off Market

- $378,3003 bd2 ba1.9k sqft1212 Shady Elm Ln, Lewisville, TX 75067Off Market
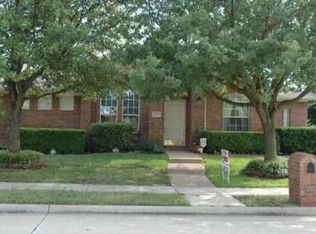
- $--4 bd2 ba1.9k sqft1217 Shady Elm Ln, Lewisville, TX 75067Sold

- $458,5004 bd2 ba2k sqft1213 Shady Elm Ln, Lewisville, TX 75067Off Market
- $434,0004 bd2 ba2.2k sqft1221 Shady Elm Ln, Lewisville, TX 75067Off Market
- $427,6004 bd2 ba2k sqft1208 Shady Elm Ln, Lewisville, TX 75067Off Market
- $380,0004 bd2 ba1.7k sqft1209 Shady Elm Ln, Lewisville, TX 75067Off Market
Nearby schools
GreatSchools rating
- 4/10Parkway Elementary SchoolGrades: PK-5Distance: 0.2 mi
- 4/10Hedrick Middle SchoolGrades: 6-8Distance: 1.2 mi
- 3/10Lewisville High SchoolGrades: 9-12Distance: 2.2 mi
Schools provided by the listing agent
- Elementary: Parkway
- Middle: Hedrick
- High: Lewisville
- District: Lewisville ISD
Source: NTREIS. This data may not be complete. We recommend contacting the local school district to confirm school assignments for this home.
Get a cash offer in 3 minutes
Find out how much your home could sell for in as little as 3 minutes with a no-obligation cash offer.
Estimated market value
$412,000
Get a cash offer in 3 minutes
Find out how much your home could sell for in as little as 3 minutes with a no-obligation cash offer.
Estimated market value
$412,000
Nearby cities
Nearby neighborhoods
Nearby zip codes
Other Lewisville Topics
