
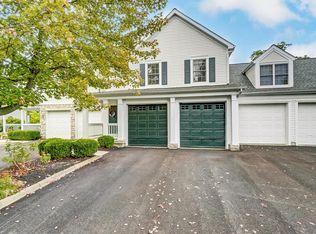
Welcome to 1220 Shagbark Drive, located in the highly desirable Woods of Shagbark community in the Gahanna school district. Three bedrooms, each with its own private full bathroom, plus the security and amenities of a friendly gated community make this home truly stand out.
This well-maintained home offers a bright and inviting floor plan featuring new flooring throughout the main level, a dramatic two-story great room filled with abundant natural light, a cozy gas fireplace, and an open flow into the kitchen and designated dining area. Just off the main living space, you'll find a lovely back porch, ideal for relaxing and enjoying the peaceful surroundings.
Upstairs, the vaulted primary suite serves as a private retreat with a spacious en-suite bathroom and large walk-in closet. An additional upstairs bedroom features its own full bathroom, providing comfort and privacy for family or guests.
The finished lower level expands the living space with a bonus family room, a third bedroom with an egress window, and a private full bathroom--ideal for guests, a home office, or multi-generational living.
Residents of the highly desirable Woods of Shagbark community enjoy gated entrances, a heated pool, clubhouse, and beautifully maintained surroundings. Conveniently located near shopping, dining, and entertainment along the Hamilton Road corridor, with quick access to major freeways, this home offers the perfect blend of privacy, community, and accessibility.
Sold for $385,000
Zillow last checked:
Listing updated:
Bought with:
Brianne E Bahl, 2014004769
Red 1 Realty
Source: Columbus and Central Ohio Regional MLS ,MLS#: 226021189
Price history
| Date | Event | Price |
|---|---|---|
| 8/14/2026 | Sold | $385,000-2.5%$197/sqft |
Source:  Columbus and Central Ohio Regional MLS #226021189 Report a problem Columbus and Central Ohio Regional MLS #226021189 Report a problem | ||
| 6/15/2026 | Contingent | $395,000$202/sqft |
Source: Columbus and Central Ohio Regional MLS #226021189 Report a problem | ||
| 6/12/2026 | Listed for sale | $395,000+12.9%$202/sqft |
Source: Columbus and Central Ohio Regional MLS #226021189 Report a problem | ||
| 5/19/2025 | Sold | $350,000-2.5%$179/sqft |
Source: Public Record Report a problem | ||
| 2/26/2024 | Sold | $359,000$184/sqft |
Source: Public Record Report a problem | ||
| 4/25/2022 | Sold | $359,000+41.3%$184/sqft |
Source: Public Record Report a problem | ||
| 5/13/2019 | Sold | $254,000-2.3%$130/sqft |
Source: Columbus and Central Ohio Regional MLS #219006677 Report a problem | ||
| 3/21/2019 | Pending sale | $259,900$133/sqft |
Source: RE/MAX Connection, Realtors #219006677 Report a problem | ||
| 3/12/2019 | Listed for sale | $259,900$133/sqft |
Source: RE/MAX Connection, Realtors #219006677 Report a problem | ||
| 3/10/2019 | Pending sale | $259,900$133/sqft |
Source: RE/MAX Connection, Realtors #219006677 Report a problem | ||
| 3/8/2019 | Listed for sale | $259,900+23.2%$133/sqft |
Source: RE/MAX Connection, Realtors #219006677 Report a problem | ||
| 7/14/2015 | Listing removed | $2,000$1/sqft |
Source: RE/MAX Premier Choice #215024715 Report a problem | ||
| 7/11/2015 | Listed for rent | $2,000$1/sqft |
Source: RE/MAX Premier Choice #215024715 Report a problem | ||
| 9/18/2008 | Sold | $210,900$108/sqft |
Source: Public Record Report a problem | ||
Get a cash offer in 3 minutes
Find out how much your home could sell for in as little as 3 minutes with a no-obligation cash offer.
Estimated market value
$384,800
