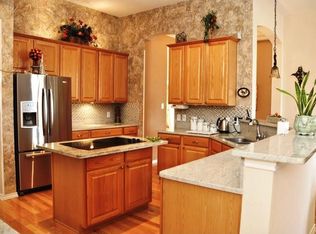
This Drees one-story 3-2-2 well-designed flex floor plan provides a gracious simple lifestyle. Nice drive-up appeal with mature trees and shrubs. Enjoy hardwood flooring throughout the home except for wet areas and entry. The kitchen with a nice window is designed with ample cabinets and storage – pantry closet- large central prep island. Breakfast area off the kitchen. A large dining bar opens to the living room providing an open floor plan. The living room has windows to the backyard, a fireplace, and a floor plug for maximum furniture placement.
The patio arbor provides outside patio lounging and entertaining.
A formal dining room can transition into a perfect home office opening to the entry.
Keep the dining room and use the third bedroom with a closet and built-in shelves as a home office.
The master suite provides a view of the backyard – an in-suite bath with jetted tub and separate shower.
Laundry room with cabinets above. Nice architectural accents throughout the home.
Located in the desirable neighborhood of Watters Crossing- close to Watters Creek shopping and restaurants. Allen ISD!
Neighborhood amenities include walking, fishing, clubhouse, swimming, tennis, basketball, volleyball, and a playground.
Updating: New roof in 2019, HVAC in 2024, and water heater in 2020.
Sold
Price Unknown
1220 Sonoma Dr, Allen, TX 75013
3beds
1,935sqft
Single Family Residence
Built in 1995
7,405 Square Feet Lot
$471,000 Zestimate®
$--/sqft
$2,595 Estimated rent
Home value
$471,000
$443,000 - $499,000
$2,595/mo
Zestimate® history
Owner options
List your home for rent
$2,595/mo
Rent Zestimate®
Find your next renter with Zillow Rental Manager. Plus, with online applications, you can quickly screen prospective tenants – for free.
$2,595/mo
Rent Zestimate®
Refinance and save
$970/mo
Est. payment
Refinancing to a lower rate could help reduce your monthly payments and save thousands over the life of the loan.
$970/mo
Est. payment
Explore your selling options
Work with a Zillow partner agent
Leverage their expertise and Zillow's premium Showcase listings to get your home seen by more buyers.
Get startedList with your own agent
Get your home in front of millions of buyers by listing it on Zillow.
Learn how to do itSell it yourself
Take full control of how buyers see your home on Zillow by listing For Sale by Owner (FSBO).
List your homeWhat's special
Open floor planPatio arborHardwood flooringWindows to the backyardLarge central prep islandMature treesLaundry room with cabinets
Zillow last checked:
Listing updated:
Listed by:
John Coleman 0683813 214-912-8485,
Coleman Real Estate 214-616-0501,
Billy Coleman 0690965 214-668-7494,
Coleman Real Estate
Bought with:
Daniel Hultman
Legacy Premier Group
Source: NTREIS,MLS#: 20882809
Facts & features
Interior
Bedrooms & bathrooms
- Bedrooms: 3
- Bathrooms: 2
- Full bathrooms: 2
Primary bedroom
- Features: Dual Sinks, Jetted Tub, Sitting Area in Primary, Separate Shower, Walk-In Closet(s)
- Level: First
- Dimensions: 17 x 13
Bedroom
- Level: First
- Dimensions: 13 x 11
Bedroom
- Level: First
- Dimensions: 13 x 12
Breakfast room nook
- Level: First
- Dimensions: 11 x 9
Dining room
- Level: First
- Dimensions: 13 x 12
Kitchen
- Features: Breakfast Bar, Eat-in Kitchen, Granite Counters, Kitchen Island
- Level: First
- Dimensions: 16 x 11
Living room
- Level: First
- Dimensions: 19 x 15
Utility room
- Features: Built-in Features, Utility Room
- Level: First
- Dimensions: 8 x 7
Heating
- Central, Fireplace(s), Natural Gas
Cooling
- Central Air, Electric
Appliances
- Included: Dishwasher, Electric Cooktop, Electric Oven, Disposal, Gas Water Heater, Microwave
- Laundry: Washer Hookup, Electric Dryer Hookup, Laundry in Utility Room
Features
- Chandelier, Decorative/Designer Lighting Fixtures, Double Vanity, Granite Counters, High Speed Internet, Kitchen Island, Open Floorplan, Pantry, Cable TV, Walk-In Closet(s), Wired for Sound
- Flooring: Ceramic Tile, Hardwood
- Has basement: No
- Number of fireplaces: 1
- Fireplace features: Gas Log, Living Room
Interior area
- Total interior livable area: 1,935 sqft
Property
Parking
- Total spaces: 2
- Parking features: Door-Multi, Direct Access, Driveway, Enclosed, Garage, Garage Door Opener, Garage Faces Rear
- Attached garage spaces: 2
- Has uncovered spaces: Yes
Features
- Levels: One
- Stories: 1
- Patio & porch: Patio, Covered
- Pool features: None, Community
- Fencing: Wood
Lot
- Size: 7,405 Square Feet
- Features: Subdivision, Sprinkler System
- Residential vegetation: Grassed
Details
- Parcel number: R302900H01201
Construction
Type & style
- Home type: SingleFamily
- Architectural style: Detached
- Property subtype: Single Family Residence
Materials
- Brick
- Foundation: Slab
- Roof: Composition
Condition
- Year built: 1995
Utilities & green energy
- Sewer: Public Sewer
- Water: Public
- Utilities for property: Electricity Connected, Natural Gas Available, Phone Available, Sewer Available, Separate Meters, Underground Utilities, Water Available, Cable Available
Community & HOA
Community
- Features: Clubhouse, Fishing, Lake, Park, Pool, Tennis Court(s), Trails/Paths, Curbs, Sidewalks
- Security: Security System
- Subdivision: Watters Crossing II
HOA
- Has HOA: Yes
- Services included: All Facilities, Association Management, Maintenance Grounds
- HOA fee: $970 annually
- HOA name: WATTERS CROSSING HOA
- HOA phone: 972-359-1548
Location
- Region: Allen
Financial & listing details
- Tax assessed value: $485,278
- Annual tax amount: $8,545
- Date on market: 3/26/2025
- Cumulative days on market: 4 days
- Listing terms: Cash,Conventional
- Exclusions: None
- Electric utility on property: Yes
Price history
| Date | Event | Price |
|---|---|---|
| 5/8/2025 | Sold | -- |
Source: NTREIS #20882809 Report a problem | ||
| 4/7/2025 | Pending sale | $489,000$253/sqft |
Source: NTREIS #20882809 Report a problem | ||
| 3/30/2025 | Contingent | $489,000$253/sqft |
Source: NTREIS #20882809 Report a problem | ||
| 3/26/2025 | Listed for sale | $489,000+114.9%$253/sqft |
Source: NTREIS #20882809 Report a problem | ||
| 11/29/2022 | Price change | $2,400-5.9%$1/sqft |
Source: Century 21 Mike Bowman Inc. #20206576 Report a problem | ||
| 11/14/2022 | Price change | $2,550+2%$1/sqft |
Source: Century 21 Mike Bowman Inc. #20206576 Report a problem | ||
| 10/18/2022 | Price change | $2,500-10.7%$1/sqft |
Source: Zillow Rental Manager Report a problem | ||
| 10/8/2022 | Listed for rent | $2,800+40%$1/sqft |
Source: Zillow Rental Manager Report a problem | ||
| 6/7/2018 | Listing removed | $2,000$1/sqft |
Source: Chisholm Realty #13855077 Report a problem | ||
| 6/1/2018 | Listed for rent | $2,000-7%$1/sqft |
Source: Chisholm Realty #13855077 Report a problem | ||
| 10/18/2016 | Listing removed | $2,150+7.5%$1/sqft |
Source: Chisholm Realty #13464419 Report a problem | ||
| 12/18/2014 | Listing removed | $2,000$1/sqft |
Source: Keller Williams - Dallas Preston Road #12194079 Report a problem | ||
| 8/11/2014 | Price change | $2,000+11.1%$1/sqft |
Source: Keller Williams Realty #12194079 Report a problem | ||
| 8/8/2014 | Listed for rent | $1,800$1/sqft |
Source: MSA Asset Management, LLC Report a problem | ||
| 12/11/2013 | Listing removed | $227,500$118/sqft |
Source: Coldwell Banker Residential Brokerage - #12054775 Report a problem | ||
| 11/15/2013 | Listed for sale | $227,500+13.8%$118/sqft |
Source: Coldwell Banker Residential Brokerage - #12054775 Report a problem | ||
| 4/13/2012 | Sold | -- |
Source: Agent Provided Report a problem | ||
| 2/5/2012 | Listed for sale | $199,900$103/sqft |
Source: Lisa Von Domek & Associates, LLC / Real Living Real Estate Group #11720334 Report a problem | ||
Public tax history
| Year | Property taxes | Tax assessment |
|---|---|---|
| 2025 | $8,598 +0.6% | $485,278 +0.7% |
| 2024 | $8,545 +2.1% | $481,731 +3.2% |
| 2023 | $8,367 +5.8% | $466,822 +17.1% |
| 2022 | $7,912 +22.3% | $398,524 +31% |
| 2021 | $6,470 +3.2% | $304,316 +5.3% |
| 2020 | $6,272 +1.3% | $288,864 +2.8% |
| 2019 | $6,194 -0.2% | $281,032 +4.6% |
| 2018 | $6,208 +8.7% | $268,734 +2.6% |
| 2017 | $5,711 | $261,867 +10% |
| 2016 | $5,711 +5.2% | $238,000 +6.7% |
| 2015 | $5,430 | $223,000 +2.6% |
| 2014 | $5,430 | $217,453 +15.4% |
| 2013 | -- | $188,450 -0.9% |
| 2012 | -- | $190,084 +2.2% |
| 2011 | -- | $186,018 |
| 2010 | -- | $186,018 +3% |
| 2009 | -- | $180,664 -4.5% |
| 2008 | -- | $189,224 +2.8% |
| 2007 | -- | $184,088 +5.2% |
| 2006 | -- | $175,042 +1% |
| 2005 | -- | $173,255 +3.3% |
| 2004 | -- | $167,688 +2% |
| 2003 | -- | $164,473 -2.1% |
| 2002 | -- | $168,051 +2.9% |
| 2001 | -- | $163,329 +2.2% |
| 2000 | -- | $159,771 |
Find assessor info on the county website
Neighborhood: Watters Crossing
Nearby homes
- $494,5004 bd2 ba2.1k sqft1218 Sonoma Dr, Allen, TX 75013Off Market
- $475,0003 bd2 ba1.9k sqft1222 Sonoma Dr, Allen, TX 75013Off Market
- $497,9004 bd2 ba2.2k sqft1216 Sonoma Dr, Allen, TX 75013Off Market
- $495,2004 bd2 ba2k sqft300 Sonoma Dr, Allen, TX 75013Off Market

- $625,9004 bd2 ba2.5k sqft301 Sonoma Dr, Allen, TX 75013Off Market
- $542,2004 bd2 ba2.1k sqft1219 Sonoma Dr, Allen, TX 75013Off Market
- $564,3004 bd2 ba2.5k sqft1214 Sonoma Dr, Allen, TX 75013Off Market
- $498,1004 bd2 ba2.1k sqft302 Sonoma Dr, Allen, TX 75013Off Market
Nearby schools
GreatSchools rating
- 10/10Frances E Norton Elementary SchoolGrades: K-6Distance: 0.4 mi
- 10/10Ereckson Middle SchoolGrades: 7-8Distance: 0.6 mi
- 8/10Allen High SchoolGrades: 9-12Distance: 2.2 mi
Schools provided by the listing agent
- Elementary: Norton
- Middle: Ereckson
- High: Allen
- District: Allen ISD
Source: NTREIS. This data may not be complete. We recommend contacting the local school district to confirm school assignments for this home.
Get a cash offer in 3 minutes
Find out how much your home could sell for in as little as 3 minutes with a no-obligation cash offer.
Estimated market value
$471,000
Get a cash offer in 3 minutes
Find out how much your home could sell for in as little as 3 minutes with a no-obligation cash offer.
Estimated market value
$471,000
- Texas
- Collin County
- Allen
- 75013
- Watters Crossing
- 1220 Sonoma Dr
Nearby cities
Nearby neighborhoods
Nearby zip codes
Other Allen Topics
