This spacious 1,258-square-foot townhome is a rare offering at the desirable Walton Village Townhomes. The home features 3 bedrooms and 2.5 bathrooms, with a blend of modern updates and privacy conveniently situated near the Steamboat Ski Resort. Close to the Core Trail and Whistler Park, this home is also on the Free Bus Line, providing direct access to the resort's base area and the downtown shops and restaurants. Step inside to find light and airy finishes throughout, luxury flooring, and a stone gas fireplace in the living room. A large glass sliding door opens to a deck with breathtaking mountain views, making it the perfect spot to relax and unwind. This quiet corner unit is on the backside of the building with incredible views of the South Valley and Flattops. The deck is surrounded by tall aspen trees, providing a serene and private setting. The open living area features a beautifully updated kitchen with butcher block countertops and stainless-steel appliances. There’s also a private bedroom and laundry area on the main level. Upstairs, you'll find two more bedrooms, including a primary suite with a full bathroom and walk-in closet. Additional updates include new paint, carpet, lighting, door and bathroom hardware, window coverings, and newly textured ceilings. As part of the Walton Village complex, residents have access to a great amenity package that includes a large pool, 4 tennis courts, a sand volleyball court and spa building all enhancing the vibrant community lifestyle. Don’t miss the opportunity to own a freshly updated home close to the ski area base that is truly move-in ready.
Sold for $750,000
Zillow last checked:
Listing updated:
Bought with:
The Valicenti Team
The Group Real Estate, LLC
Source: Altitude Realtors,MLS#: S1050889 Originating MLS: Steamboat Springs Board of Realtors
Originating MLS: Steamboat Springs Board of RealtorsPrice history
| Date | Event | Price |
|---|---|---|
| 8/2/2024 | Sold | $750,000$596/sqft |
Source:  Altitude Realtors #S1050889 Report a problem Altitude Realtors #S1050889 Report a problem | ||
| 6/25/2024 | Pending sale | $750,000$596/sqft |
Source: Altitude Realtors #S1050889 Report a problem | ||
| 6/19/2024 | Listed for sale | $750,000+123.2%$596/sqft |
Source: Altitude Realtors #S1050889 Report a problem | ||
| 8/24/2018 | Sold | $336,000-2.6%$267/sqft |
Source: Altitude Realtors #SS2812139 Report a problem | ||
| 7/20/2018 | Pending sale | $345,000$274/sqft |
Source: RE/MAX PARTNERS #2812139 Report a problem | ||
| 6/27/2018 | Price change | $345,000-1.4%$274/sqft |
Source: RE/MAX PARTNERS #2812139 Report a problem | ||
| 5/11/2018 | Price change | $350,000-1.4%$278/sqft |
Source: RE/MAX PARTNERS #2812139 Report a problem | ||
| 4/18/2018 | Price change | $355,000-1.4%$282/sqft |
Source: RE/MAX PARTNERS #2812139 Report a problem | ||
| 4/6/2018 | Pending sale | $360,000$286/sqft |
Source: RE/MAX PARTNERS #2812139 Report a problem | ||
| 3/11/2018 | Listed for sale | $360,000+85.6%$286/sqft |
Source: RE/MAX PARTNERS #2812139 Report a problem | ||
| 12/21/2011 | Sold | $194,000-38.4%$154/sqft |
Source: Public Record Report a problem | ||
| 3/30/2009 | Sold | $315,000$250/sqft |
Source: Agent Provided Report a problem | ||
Nearby homes
- $695,2002 bd3 ba1.1k sqft1220 Sparta Plz UNIT 06, Steamboat Springs, CO 80487Off Market
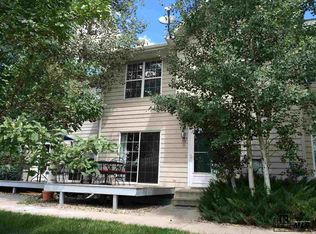
- $670,0002 bd3 ba1.1k sqft1220 Sparta Plz UNIT 6, Steamboat Springs, CO 80487Sold
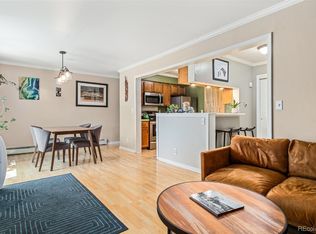
- $628,9003 bd2 ba1.2k sqft1220 Sparta Plz UNIT 1, Steamboat Springs, CO 80487Off Market
- $621,9002 bd3 ba1.1k sqft1220 Sparta Plz UNIT 2, Steamboat Springs, CO 80487Off Market


Get pre-qualified for a loan
At Zillow Home Loans, we can pre-qualify you in as little as 5 minutes with no impact to your credit score.An equal housing lender. NMLS #10287.
