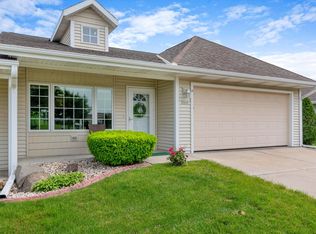
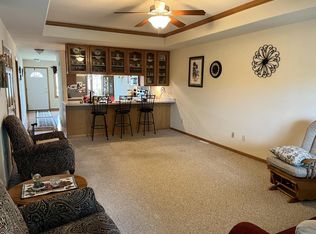
Welcome to this charming 2-bedroom end unit in the highly sought-after 55+ Hartford Square II community. Enjoy peaceful pond views and direct access to scenic walking paths from your private extended patio and inviting 3-season porch--ideal for relaxing or entertaining. Features include hardwood floors in the main living area, carpeted bedrooms, main-floor laundry, a 2-car garage, stainless steel appliances, and a gas fireplace. The full basement offers an egress window and flexible space for storage or future finishing. Low-maintenance living in a quiet, well-maintained neighborhood designed for active adults. Schedule your showing today!
Contingent
$349,900
1220 Stillwater LANE, Hartford, WI 53027
2beds
1,290sqft
Condominium
Built in 2007
-- sqft lot
$350,600 Zestimate®
$271/sqft
$220/mo HOA
What's special
Gas fireplacePeaceful pond viewsMain-floor laundryFlexible space for storagePrivate extended patioStainless steel appliancesCarpeted bedrooms
- 37 days
- 244
- 9
Zillow last checked:
Listing updated:
Listed by:
Carrie Kutz 262-224-9024,
Real Broker Milwaukee
Source: WIREX MLS,MLS#: 1974592 Originating MLS: Metro MLS
Originating MLS: Metro MLSFacts & features
Interior
Bedrooms & bathrooms
- Bedrooms: 2
- Bathrooms: 2
- Full bathrooms: 2
- Main level bedrooms: 2
Primary bedroom
- Level: Main
- Area: 192
- Dimensions: 16 x 12
Bedroom 2
- Level: Main
- Area: 154
- Dimensions: 14 x 11
Bathroom
- Features: Tub Only, Whirlpool, Master Bedroom Bath: Walk-In Shower, Master Bedroom Bath, Shower Stall
Dining room
- Level: Main
- Area: 150
- Dimensions: 15 x 10
Kitchen
- Level: Main
- Area: 96
- Dimensions: 12 x 8
Living room
- Level: Main
- Area: 224
- Dimensions: 16 x 14
Heating
- Natural Gas, Forced Air
Cooling
- Central Air
Appliances
- Included: Dishwasher, Disposal, Dryer, Microwave, Oven, Range, Refrigerator, Washer, Water Filtration Own, Water Softener
- Laundry: In Unit
Features
- High Speed Internet, Walk-In Closet(s)
- Flooring: Wood or Sim.Wood Floors
- Basement: 8'+ Ceiling,Full,Full Size Windows,Concrete
- Common walls with other units/homes: End Unit
Interior area
- Total structure area: 1,290
- Total interior livable area: 1,290 sqft
Property
Parking
- Total spaces: 2
- Parking features: Attached, 2 Car
- Attached garage spaces: 2
Features
- Levels: One,1 Story
- Stories: 1
- Patio & porch: Patio/Porch
- Exterior features: Private Entrance
- Spa features: Bath
- Has view: Yes
- View description: Water
- Has water view: Yes
- Water view: Water
- Waterfront features: Pond
Details
- Parcel number: 36 2104010043
- Zoning: Residential
Construction
Type & style
- Home type: Condo
- Property subtype: Condominium
- Attached to another structure: Yes
Materials
- Vinyl Siding
Condition
- 11-20 Years
- New construction: No
- Year built: 2007
Utilities & green energy
- Sewer: Public Sewer
- Water: Public
- Utilities for property: Cable Available
Community & HOA
Community
- Senior community: Yes
HOA
- Has HOA: Yes
- Amenities included: Clubhouse, Common Green Space, Trail(s), Adults 55 + Over
- HOA fee: $220 monthly
Location
- Region: Hartford
- Municipality: Hartford
Financial & listing details
- Price per square foot: $271/sqft
- Tax assessed value: $256,500
- Annual tax amount: $3,120
- Date on market: 8/4/2026
- Inclusions: Refrigerator, Range/Oven, Microwave, Dishwasher, Edo, Washer/Dryer, Water Sofetner, Window Treatments
- Exclusions: Seller's Personal Property
Estimated market value
$350,600
$333,000 - $368,000
$1,924/mo
Price history
| Date | Event | Price |
|---|---|---|
| 8/20/2026 | Contingent | $349,900$271/sqft |
Source:  WIREX MLS #1974592 Report a problem WIREX MLS #1974592 Report a problem | ||
| 8/4/2026 | Listed for sale | $349,900+98.2%$271/sqft |
Source: WIREX MLS #1974592 Report a problem | ||
| 1/5/2007 | Sold | $176,500$137/sqft |
Source: Public Record Report a problem | ||
Public tax history
| Year | Property taxes | Tax assessment |
|---|---|---|
| 2025 | $3,120 +12.5% | $256,500 |
| 2024 | $2,772 -0.8% | $256,500 |
| 2023 | $2,795 -4.8% | $256,500 |
| 2022 | $2,936 +14.5% | $256,500 +49.5% |
| 2021 | $2,564 -4.6% | $171,600 |
| 2020 | $2,687 +1.3% | $171,600 |
| 2019 | $2,653 -1.1% | $171,600 |
| 2018 | $2,681 +4.2% | $171,600 +10% |
| 2017 | $2,573 -1.9% | $156,000 |
| 2016 | $2,624 -1.5% | $156,000 |
| 2015 | $2,665 -6.3% | $156,000 |
| 2014 | $2,845 -3.1% | $156,000 -9.9% |
| 2013 | $2,936 -2.1% | $173,200 |
| 2012 | $2,999 -4.3% | $173,200 |
| 2011 | $3,135 -1.5% | $173,200 |
| 2010 | $3,184 +1% | $173,200 |
| 2009 | $3,152 +4.3% | $173,200 |
| 2008 | $3,023 +0.3% | $173,200 |
| 2007 | $3,014 +1739.6% | $173,200 +2065% |
| 2006 | $164 | $8,000 |
Find assessor info on the county website
Monthly payment
Est. payment
Payment breakdown
Explore the cost of this home by adjusting the details. Changes won't be saved.Climate risks
Neighborhood: 53027
Nearby schools
Schools provided by the listing agent
- Middle: Central
- High: Hartford
- District: Hartford J1
Source: WIREX MLS. This data may not be complete. We recommend contacting the local school district to confirm school assignments for this home.


Similar homes
- $299,9002 bd2 ba1k sqftHartford Square Ii, Hartford, WI 53027Active
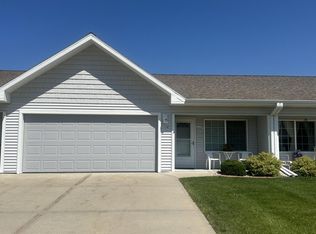 MLS ID #1972456, Kathleen Schlicher. WIREX MLS
 - $289,9002 bd2 ba1.4k sqftRidgedale, Hartford, WI 53027Active
 MLS ID #1975437, Victoria Milkus. WIREX MLS
 - $499,9003 bd3 ba1.7k sqft1017 Durango DRIVE, Hartford, WI 53027Active
 MLS ID #1979919, Seefeldt - Nigh & Associates Team*. WIREX MLS
 - $189,8002 bd2 ba1.1k sqftMeadowbrook Manor, Slinger, WI 53086Active
 MLS ID #1979978, The Roth Team*. WIREX MLS
