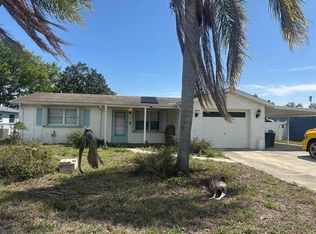
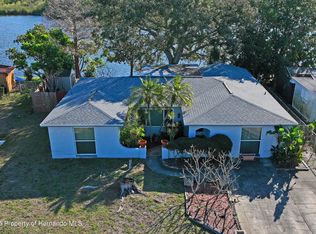
Under contract-accepting backup offers. Welcome to your own private oasis overlooking a beautiful lake. This completely remodeled five-bedroom, three-bathroom, one-car garage home offers exceptional space, versatility, and modern updates throughout. The property features a huge, detached workshop with electric, along with an attached storage building-perfect for hobbies, projects, or extra storage. Enjoy outdoor living at its best with a large open patio, ideal for relaxing or entertaining while taking in the serene water views. Inside, the spacious kitchen is a true centerpiece, showcasing new cabinetry, solid stone countertops, and stainless-steel appliances, all overlooking a comfortable living room with a cozy wood-burning fireplace. The first floor includes three bedrooms, two bathrooms, a dining room, and a separate family room, providing plenty of room for everyday living and gatherings. Upstairs, you'll find two additional bedrooms and a full bathroom-ideal for guests, extended family, office, or a private retreat. Major updates provide peace of mind, including a new roof in 2025, updated AC system and mini splits in 2026, interior/exterior paint 2026, flooring 2026, along with updated windows and electrical. The home remained high and dry during past storms, including Helene and Milton. Move-in ready a truly a must see-dont miss your opportunity to own this unique waterfront property.
Under contract
Price cut: $5K (6/29)
$444,000
1220 Stover Ct, Holiday, FL 34691
5beds
2,454sqft
Single Family Residence
Built in 1973
9,125 Square Feet Lot
$440,900 Zestimate®
$181/sqft
$-- HOA
What's special
Completely remodeledOne-car garageSolid stone countertopsAttached storage buildingSeparate family roomCozy wood-burning fireplaceSpacious kitchen
- 45 days |
- 1,778 |
- 139 |
Zillow last checked:
Listing updated:
Listed by:
Allan Safranek, III 727-849-1000,
RICHEY REALTY 727-849-1000
Source: Stellar MLS,MLS#: W7885797
Originating MLS: West Pasco

Facts & features
Interior
Bedrooms & bathrooms
- Bedrooms: 5
- Bathrooms: 3
- Full bathrooms: 3
Primary bedroom
- Features: En Suite Bathroom, Walk-In Closet(s)
- Level: First
- Area: 168 Square Feet
- Dimensions: 12x14
Bedroom 2
- Features: Built-in Closet
- Level: First
- Area: 132 Square Feet
- Dimensions: 11x12
Bedroom 3
- Features: Built-in Closet
- Level: First
- Area: 120 Square Feet
- Dimensions: 10x12
Bedroom 4
- Features: En Suite Bathroom, Built-in Closet
- Level: Second
- Area: 171 Square Feet
- Dimensions: 9x19
Bedroom 5
- Features: Built-in Closet
- Level: Second
- Area: 169 Square Feet
- Dimensions: 13x13
Dining room
- Level: First
- Area: 88 Square Feet
- Dimensions: 8x11
Family room
- Level: First
- Area: 264 Square Feet
- Dimensions: 12x22
Kitchen
- Level: First
- Area: 108 Square Feet
- Dimensions: 9x12
Living room
- Level: First
- Area: 156 Square Feet
- Dimensions: 12x13
Heating
- Central, Electric
Cooling
- Central Air, Ductless
Appliances
- Included: Dishwasher, Microwave, Range, Refrigerator
- Laundry: In Garage
Features
- Ceiling Fan(s), Primary Bedroom Main Floor, Solid Surface Counters, Stone Counters
- Flooring: Carpet, Laminate
- Windows: Skylight(s)
- Has fireplace: Yes
- Fireplace features: Family Room
Interior area
- Total structure area: 2,949
- Total interior livable area: 2,454 sqft
Video & virtual tour
Property
Parking
- Total spaces: 1
- Parking features: Garage - Attached
- Attached garage spaces: 1
Features
- Levels: Two
- Stories: 2
- Exterior features: Awning(s), Storage
- On waterfront: Yes
- Waterfront features: Lake Front
Lot
- Size: 9,125 Square Feet
Details
- Parcel number: 152636087.0000.00405.0
- Zoning: R4
- Special conditions: None
Construction
Type & style
- Home type: SingleFamily
- Property subtype: Single Family Residence
Materials
- Block, Concrete, Stucco, Wood Frame (FSC Certified)
- Foundation: Concrete Perimeter
- Roof: Shingle
Condition
- New construction: No
- Year built: 1973
Utilities & green energy
- Sewer: Public Sewer
- Water: Public
- Utilities for property: Sewer Connected, Water Connected
Community & HOA
Community
- Pet fee: $0 monthly
- Subdivision: HOLIDAY LAKE ESTATES
HOA
- Has HOA: No
Location
- Region: Holiday
Financial & listing details
- Price per square foot: $181/sqft
- Tax assessed value: $332,778
- Annual tax amount: $1,387
- Date on market: 5/25/2026
- Cumulative days on market: 45 days
- Listing terms: Cash,Conventional,FHA,VA Loan
- Ownership: Fee Simple
- Total actual rent: 0
- Road surface type: Asphalt
Estimated market value
$440,900
$419,000 - $463,000
$2,589/mo
Price history
| Date | Event | Price |
|---|---|---|
| 7/8/2026 | Contingent | $444,000$181/sqft |
Source: | ||
| 7/7/2026 | Pending sale | $444,000$181/sqft |
Source: | ||
| 6/29/2026 | Price change | $444,000-1.1%$181/sqft |
Source: | ||
| 6/19/2026 | Price change | $449,000-2.2%$183/sqft |
Source: | ||
| 6/7/2026 | Price change | $459,000-3.3%$187/sqft |
Source: | ||
| 5/25/2026 | Listed for sale | $474,900+190.5%$194/sqft |
Source: | ||
| 4/2/2025 | Sold | $163,500$67/sqft |
Source: Public Record Report a problem | ||
Public tax history
| Year | Property taxes | Tax assessment |
|---|---|---|
| 2024 | $1,343 +4.9% | $110,930 |
| 2023 | $1,280 +6.3% | $110,930 +3% |
| 2022 | $1,204 +3% | $107,700 +6.1% |
| 2021 | $1,170 +1.8% | $101,530 +1.4% |
| 2020 | $1,149 +2.7% | $100,130 +2.3% |
| 2019 | $1,119 | $97,880 +1.9% |
| 2018 | $1,119 +2.7% | $96,064 |
| 2017 | $1,090 +1% | $96,064 +4.2% |
| 2016 | $1,079 +4.4% | $92,153 +0.7% |
| 2015 | $1,033 +3.3% | $91,512 -2.9% |
| 2014 | $1,000 | $94,240 +5.4% |
| 2013 | -- | $89,444 -5.2% |
| 2012 | -- | $94,343 -4.3% |
| 2011 | -- | $98,540 -0.5% |
| 2010 | -- | $99,014 -18% |
| 2009 | -- | $120,740 -31% |
| 2008 | -- | $174,929 -15% |
| 2007 | -- | $205,748 -2.2% |
| 2006 | -- | $210,365 +21.5% |
| 2005 | -- | $173,116 +26.4% |
| 2004 | -- | $136,978 +14.9% |
| 2003 | -- | $119,240 +2.8% |
| 2002 | -- | $115,989 +25.5% |
| 2000 | -- | $92,429 |
| 1999 | -- | $92,429 |
Find assessor info on the county website
Monthly payment
Est. payment$--/mo
Payment breakdown
Explore the cost of this home by adjusting the details. Changes won't be saved.All calculations are estimates and provided by Zillow, Inc. for informational purposes only. Actual amounts may vary.
HOA fees may include property taxes on listings classified as Co-Ops. Contact the listing agent and/or owner for fee details.
Mortgage interest rates are dependent on a number of factors, including credit score, down payment, and repayment length. Interest rate data provided by Zillow Group Marketplace, Inc. as of 1/1/1970 from various mortgage lenders with which we have lead or other similar arrangements; the Estimated Payment is an average of those rates.
See how much you could borrow to make a competitive offer.
Climate risks
Neighborhood: Holiday Lake Estates
Nearby schools
GreatSchools rating
- 2/10Gulfside Elementary SchoolGrades: PK-5Distance: 1.5 mi
- 3/10Paul R. Smith Middle SchoolGrades: 6-8Distance: 1.4 mi
- 3/10Anclote High SchoolGrades: 9-12Distance: 1.7 mi
A local agent can set up tours, give advice and negotiate with sellers.
A local lender can help you make sure your offer is ready when you are.
- Florida
- Pasco County
- Holiday
- 34691
- Holiday Lake Estates
- 1220 Stover Ct