Gorgeous 3 bedroom 2 bathroom spacious modern home with upgrade finishes! Large open floor plan with high ceilings gives a modern farmhouse feel. European style white cabinetry and quartz counter tops adorn the kitchen. LOTS of counter top and cabinet space including a good sized pantry closet for all your kitchen storage needs. All stainless steel upgraded appliances are included. The home has laminated wood flooring thru out and plantation style window blinds. Generously sized Primary Bedroom Suite with two walk in closets and a beautiful Spa Style Ensuite Bathroom complete with oversized soaking bathtub. Dedicated laundry room with front load washer and dryer both included. Long carport driveway which may fit 3 cars or more depending on the size and custom storage shed. Central Air Conditioning.
Sold for $364,000
$364,000
1220 Tasman Dr Space 328, Sunnyvale, CA 94089
3beds
1,610sqft
Double Wide Mobile Home, ManufacturedinPark
Built in 2019
-- sqft lot
$353,700 Zestimate®
$226/sqft
$4,954 Estimated rent
Home value
$353,700
$322,000 - $386,000
$4,954/mo
Zestimate® history
Owner options
List your home for rent
$4,954/mo
Rent Zestimate®
Find your next renter with Zillow Rental Manager. Plus, with online applications, you can quickly screen prospective tenants – for free.
$4,954/mo
Rent Zestimate®
Refinance and save
$2,353/mo
Est. payment
Refinancing to a lower rate could help reduce your monthly payments and save thousands over the life of the loan.
$2,353/mo
Est. payment
Explore your selling options
Work with a Zillow partner agent
Leverage their expertise and Zillow's premium Showcase listings to get your home seen by more buyers.
Get startedList with your own agent
Get your home in front of millions of buyers by listing it on Zillow.
Learn how to do itSell it yourself
Take full control of how buyers see your home on Zillow by listing For Sale by Owner (FSBO).
List your homeWhat's special
Plantation style window blindsUpgrade finishesPrimary bedroom suiteOversized soaking bathtubLaminated wood flooringSpa style ensuite bathroomHigh ceilings
Zillow last checked:
Listing updated:
Listed by:
Candy Harvey 01863401 408-612-5795,
Alliance Manufactured Homes, Inc. 408-734-3300
Bought with:
Yasmin Soto Andrade, 02124947
EQ1
Source: MLSListings Inc,MLS#: ML81993833
Facts & features
Interior
Bedrooms & bathrooms
- Bedrooms: 3
- Bathrooms: 2
- Full bathrooms: 2
Bedroom
- Features: WalkinCloset
Bathroom
- Features: DoubleSinks, ShowerandTub, StallShower, Stone, SunkenGardenTub, UpdatedBaths
Dining room
- Features: BreakfastBar
Family room
- Features: Other
Kitchen
- Features: Countertop_Other, Island, IslandwithSink, Pantry
Heating
- Central Forced Air
Cooling
- Central Air
Appliances
- Included: Dishwasher, Disposal, Microwave, Gas Oven/Range, Refrigerator, Washer/Dryer
Features
- High Ceilings, Walk-In Closet(s)
- Flooring: Laminate
Interior area
- Total structure area: 1,610
- Total interior livable area: 1,610 sqft
Property
Parking
- Total spaces: 3
- Parking features: Carport, Covered, Guest
- Carport spaces: 3
Features
- Pool features: Community
- Park: Adobe Wells
Details
- Parcel number: 10444559
- Lease amount: $2,255
- Special conditions: Standard
Construction
Type & style
- Home type: MobileManufactured
- Property subtype: Double Wide Mobile Home, ManufacturedinPark
Materials
- Roof: Composition, Shingle
Condition
- Year built: 2019
Utilities & green energy
- Gas: IndividualGasMeters
- Sewer: Public Sewer
- Water: Public
- Utilities for property: Water Public
Community & HOA
HOA
- Amenities included: Car Wash Area, Club House, Community Pool, Garden Greenbelt Trails, Gym Exercise Facility, Playground
Location
- Region: Sunnyvale
Financial & listing details
- Price per square foot: $226/sqft
- Tax assessed value: $277,345
- Annual tax amount: $3,112
- Date on market: 2/14/2025
- Listing agreement: ExclusiveRightToSell
- Listing terms: CashorConventionalLoan
- Body type: DoubleWide
Price history
| Date | Event | Price |
|---|---|---|
| 7/9/2025 | Sold | $364,000-4%$226/sqft |
Source:  MLSListings Inc #ML81993833 Report a problem MLSListings Inc #ML81993833 Report a problem | ||
| 6/12/2025 | Contingent | $379,000$235/sqft |
Source: MLSListings Inc #ML81993833 Report a problem | ||
| 5/16/2025 | Price change | $379,000-2.6%$235/sqft |
Source: MLSListings Inc #ML81993833 Report a problem | ||
| 5/6/2025 | Price change | $389,000-2.5%$242/sqft |
Source: MLSListings Inc #ML81993833 Report a problem | ||
| 2/14/2025 | Listed for sale | $399,000+7.8%$248/sqft |
Source: MLSListings Inc #ML81993833 Report a problem | ||
| 8/10/2022 | Contingent | $369,990$230/sqft |
Source:  MLSListings Inc #ML81902629 Report a problem MLSListings Inc #ML81902629 Report a problem | ||
| 8/4/2022 | Listed for sale | $369,990+1.4%$230/sqft |
Source: MLSListings Inc #ML81902629 Report a problem | ||
| 9/24/2021 | Listing removed | -- |
Source: MLSListings Inc Report a problem | ||
| 7/16/2021 | Price change | $365,000-1.9%$227/sqft |
Source: MLSListings Inc #ML81838219 Report a problem | ||
| 5/19/2021 | Price change | $372,000-3.4%$231/sqft |
Source: MLSListings Inc #ML81838219 Report a problem | ||
| 4/9/2021 | Listed for sale | $385,000+10.4%$239/sqft |
Source: MLSListings Inc #ML81838219 Report a problem | ||
| 2/19/2021 | Listing removed | -- |
Source:  My State MLS Report a problem My State MLS Report a problem | ||
| 10/30/2020 | Price change | $348,850-3.1%$217/sqft |
Source: Alliance Manufactured Homes #10946373 Report a problem | ||
| 10/15/2020 | Listed for sale | $359,999$224/sqft |
Source: Alliance Manufactured Homes #10946373 Report a problem | ||
Public tax history
| Year | Property taxes | Tax assessment |
|---|---|---|
| 2025 | $3,112 +0.4% | $277,345 +1% |
| 2024 | $3,101 +1.1% | $274,708 +2% |
| 2023 | $3,068 0% | $269,322 +0.2% |
| 2022 | $3,068 +0.5% | $268,775 +2% |
| 2021 | $3,055 +1.8% | $263,505 +1% |
| 2020 | $3,002 +862.6% | $260,804 +663.8% |
| 2018 | $312 | $34,147 -2.4% |
| 2017 | $312 -4.3% | $35,000 -2.4% |
| 2016 | $326 -5.9% | $35,854 -2.3% |
| 2015 | $346 +24.5% | $36,708 +16.1% |
| 2014 | $278 | $31,617 -1.3% |
| 2013 | -- | $32,025 -3.4% |
| 2012 | -- | $33,157 -1.7% |
| 2011 | -- | $33,720 -8.7% |
| 2010 | -- | $36,929 -10.9% |
| 2009 | -- | $41,449 -5% |
| 2008 | -- | $43,620 -2.9% |
| 2007 | -- | $44,922 -2% |
| 2006 | -- | $45,821 +16.6% |
| 2005 | -- | $39,308 +63.1% |
| 2004 | -- | $24,106 +1.9% |
| 2003 | -- | $23,664 +2% |
| 2002 | -- | $23,200 +2% |
| 2001 | -- | $22,746 |
Find assessor info on the county website
Neighborhood: Lakewood
Nearby homes
- $487,400-- bd-- ba-- sqft1220 Tasman Dr SPACE 189, Sunnyvale, CA 94089Off Market
- $415,0003 bd2 ba1.5k sqft1220 Tasman Dr SPC 231, Sunnyvale, CA 94089Off Market

- $240,3571 bd4 ba1 sqft1220 Tasman Dr SPACE 291, Sunnyvale, CA 94089Off Market
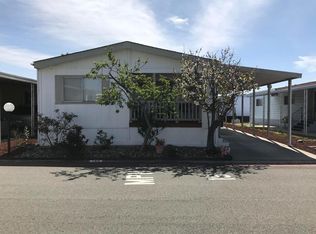
- $507,1003 bd2 ba-- sqft1220 Tasman Dr SPC 308, Sunnyvale, CA 94089Off Market
- $294,700-- bd-- ba-- sqft1220 Tasman Dr SPACE 379, Sunnyvale, CA 94089Off Market
- $438,3003 bd2 ba1.5k sqft1220 Tasman Dr SPC 273, Sunnyvale, CA 94089Off Market
- $250,400-- bd-- ba-- sqft1220 Tasman Dr SPACE 87F, Sunnyvale, CA 94089Off Market
- $269,0002 bd2 ba800 sqft1220 Tasman Dr SPC 474, Sunnyvale, CA 94089Off Market
- $348,5003 bd2 ba1.3k sqft1220 Tasman Dr SPC 581, Sunnyvale, CA 94089Off Market
Nearby schools
GreatSchools rating
- 6/10George Mayne Elementary SchoolGrades: K-5Distance: 1.9 mi
- 4/10Dolores Huerta MiddleGrades: 6-8Distance: 3 mi
- 8/10Kathleen MacDonald High SchoolGrades: 9-12Distance: 3 mi
Schools provided by the listing agent
- District: SantaClaraUnified
Source: MLSListings Inc. This data may not be complete. We recommend contacting the local school district to confirm school assignments for this home.
Get a cash offer in 3 minutes
Find out how much your home could sell for in as little as 3 minutes with a no-obligation cash offer.
Estimated market value
$353,700
Get a cash offer in 3 minutes
Find out how much your home could sell for in as little as 3 minutes with a no-obligation cash offer.
Estimated market value
$353,700
- California
- Santa Clara County
- Sunnyvale
- 94089
- Lakewood
- 1220 Tasman Dr Space 328
Nearby cities
Nearby neighborhoods
Nearby zip codes
Other Sunnyvale Topics
