Skip main navigation
Sold for $430,000
  • $430,000

    1220 Tasman Dr Spc 553, Sunnyvale, CA 94089

    3beds
    1,620sqft
    Double Wide Mobile Home, ManufacturedinPark
    Built in 2018
    -- sqft lot
    $-- Zestimate®
    $265/sqft
    $4,567 Estimated rent

    Home value

    Not available

    Estimated sales range

    Not available

    $4,567/mo

    Zestimate® history
    Loading
    Loading...

    Owner options

    List your home for rent

    $4,567/mo

    Rent Zestimate®

    Find your next renter with Zillow Rental Manager. Plus, with online applications, you can quickly screen prospective tenants – for free.

    Learn more

    $4,567/mo

    Rent Zestimate®

    Refinance and save

    $2,761/mo

    Est. payment

    Refinancing to a lower rate could help reduce your monthly payments and save thousands over the life of the loan.

    See today's rates

    $2,761/mo

    Est. payment

    Explore your selling options

    Work with a Zillow partner agent

    Leverage their expertise and Zillow's premium Showcase listings to get your home seen by more buyers.

    Get started

    List with your own agent

    Get your home in front of millions of buyers by listing it on Zillow.

    Learn how to do it

    Sell it yourself

    Take full control of how buyers see your home on Zillow by listing For Sale by Owner (FSBO).

    List your home

    What's special

    Movie theatreQuartz countertopsCentral acMosaic backsplashAmple cabinetryLarge closetGourmet kitchen
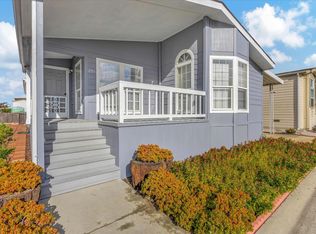
    Welcome to 1220 Tasman Dr Spc. #553! Ready to move in this 5 years old charming 3 bedroom, 2 bath approx.1620 sq.ft open spacious living space home has it all. Airy and bright the living and dining area, Central AC, dual paned windows throughout, recessed lights, the gourmet kitchen features ample cabinetry, quartz countertops, mosaic backsplash, and stainless appliances. The hallway lined with storage space, leads to the 3 sizable bedrooms. The spacious master suite has a large closet, private bathroom with dual sinks, tub, and frameless glass enclosure separate shower. Situated in the prime location of Adobe Wells, the home is located near Mt. View, major high tech companies, grocery stores, movie theatre, Levi's Stadium, and easy access to VTA light rail, close to 101 and 237 freeways.

    Zillow last checked:

    Listing updated:

    Listed by:

    Hyo Jin Pak 01424695 408-828-6953,

    Intero Real Estate Services 408-342-3000

    Bought with:

    Robert Godar, 01356357

    Intero Real Estate Services

    Source: MLSListings Inc,MLS#: ML81944228MLS Logo

    Facts & features

    Interior

    Bedrooms & bathrooms
    • Bedrooms: 3
    • Bathrooms: 2
    • Full bathrooms: 2
    Bathroom
    • Features: DoubleSinks, ShowerandTub, StallShower, Tile
    Dining room
    • Features: BreakfastNook, EatinKitchen
    Family room
    • Features: KitchenFamilyRoomCombo
    Kitchen
    • Features: Pantry
    Heating
    • Central Forced Air
    Cooling
    • Ceiling Fan(s), Central Air
    Appliances
    • Included: Gas Cooktop, Dishwasher, Disposal, Microwave, Refrigerator, Washer/Dryer
    Features
    • Flooring: Carpet, Vinyl Linoleum
    • Fireplace features: None
    Interior area
    • Total structure area: 1,620
    • Total interior livable area: 1,620 sqft

    Property

    Parking
    • Parking features: Carport, Guest, Tandem
    • Has carport: Yes
    Features
    • Pool features: Community
    • Park: Adobe Wells
    Details
    • Parcel number: 10444964
    • Lease amount: $1,857
    • Special conditions: Standard

    Construction

    Type & style
    • Home type: MobileManufactured
    • Property subtype: Double Wide Mobile Home, ManufacturedinPark
    Materials
    • Roof: Composition
    Condition
    • Year built: 2018

    Utilities & green energy

    • Gas: IndividualGasMeters

    Community & HOA

    HOA
    • Amenities included: Barbecue Area, Billiard Room, Car Wash Area, Club House, Community Pool, Garden Greenbelt Trails
    Location
    • Region: Sunnyvale

    Financial & listing details

    • Price per square foot: $265/sqft
    • Tax assessed value: $287,037
    • Annual tax amount: $3,276
    • Date on market: 10/6/2023
    • Listing agreement: ExclusiveRightToSell
    • Listing terms: CashorConventionalLoan
    • Body type: DoubleWide

    Price history

    DateEventPrice
    11/16/2023Sold$430,000$265/sqft
    Source: MLSListings Inc #ML81944228 Report a problem
    11/7/2023Pending sale$430,000$265/sqft
    Source: MLSListings Inc #ML81944228 Report a problem
    10/13/2023Contingent$430,000$265/sqft
    Source: MLSListings Inc #ML81944228 Report a problem
    10/6/2023Listed for sale$430,000$265/sqft
    Source: MLSListings Inc #ML81944228 Report a problem

    Public tax history

    YearProperty taxesTax assessment
    2023$3,276 +0.9%$287,037 +1.1%
    2022$3,247 -0.4%$284,003 +1.2%
    2021$3,260 +2.9%$280,723 +2.1%
    2020$3,169 $274,941 -1.5%
    2019$3,169 $279,227
    Find assessor info on the county website

    Neighborhood: Lakewood

    Nearby schools

    GreatSchools rating
    Schools provided by the listing agent
    • District: SantaClaraUnified

    Source: MLSListings Inc. This data may not be complete. We recommend contacting the local school district to confirm school assignments for this home.