Skip main navigation
Sold
  • Price Unknown

    1220 Terre Haute Dr, Tyler, TX 75701

    3beds
    1,876sqft
    Single Family Residence
    Built in 1977
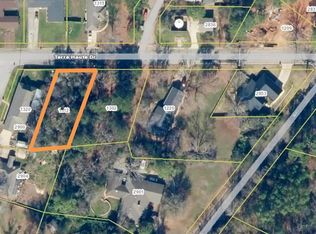
    1.41 Acres Lot
    $338,100 Zestimate®
    $--/sqft
    $2,097 Estimated rent

    Home value

    $338,100

    $321,000 - $355,000

    $2,097/mo

    Zestimate® history
    Loading
    Loading...

    Owner options

    List your home for rent

    $2,097/mo

    Rent Zestimate®

    Find your next renter with Zillow Rental Manager. Plus, with online applications, you can quickly screen prospective tenants – for free.

    Learn more

    $2,097/mo

    Rent Zestimate®

    Refinance and save

    Refinancing to a lower rate could help reduce your monthly payments and save thousands over the life of the loan.

    See today's rates

    Explore your selling options

    Work with a Zillow partner agent

    Leverage their expertise and Zillow's premium Showcase listings to get your home seen by more buyers.

    Get started

    List with your own agent

    Get your home in front of millions of buyers by listing it on Zillow.

    Learn how to do it

    Sell it yourself

    Take full control of how buyers see your home on Zillow by listing For Sale by Owner (FSBO).

    List your home

    What's special

    Scattered treesLarge windowsLarge open kitchenSpacious master suite
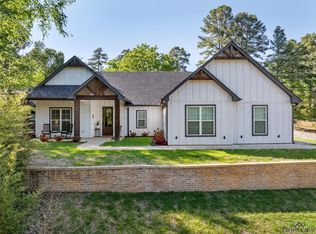
    Welcome to this remarkable 3 bedroom, 2 bath home nestled on a hillside, offering a wonderful view at the edge of the picturesque Azalea-Historical District in Tyler, TX. Situated on approximately 1.408 acres of land, the property features a charming yard adorned with scattered trees, pockets of woods, and a convenient storage building, all within Loop 323 vicinity. Large open kitchen and dining area. Sunk in living room with a massive stone wood burning fireplace creating the perfect gathering space for all. Spacious master suite and two additional bedrooms, this home provides ample living space with large windows to let in plenty of light. Step outside onto the delightful tiered backyard, offering a wonderful outdoor setting for relaxation and enjoyment. Every corner of this residence exudes happiness, joy, and a captivating character that will surely make you feel right at home.

    Zillow last checked:

    Listing updated:

    Listed by:

    Norma Barrett 214-779-7405,

    Exit Realty Pro

    Bought with:

    Karl Crawford, TREC# 0699828

    Source: GTARMLS,MLS#: 23007817MLS Logo

    Facts & features

    Interior

    Bedrooms & bathrooms
    • Bedrooms: 3
    • Bathrooms: 2
    • Full bathrooms: 2
    Rooms
    • Room types: 1 Living Area
    Bedroom
    • Level: Main
    Bedroom 1
    • Area: 210
    • Dimensions: 14 x 15
    Bedroom 2
    • Area: 130
    • Dimensions: 10 x 13
    Bedroom 3
    • Area: 132
    • Dimensions: 11 x 12
    Bathroom
    • Features: Shower and Tub, Shower/Tub, Walk-In Closet(s)
    Dining room
    • Features: Separate Formal Dining
    • Area: 220
    • Dimensions: 20 x 11
    Kitchen
    • Features: Kitchen/Eating Combo
    • Area: 240
    • Dimensions: 12 x 20
    Living room
    • Area: 560
    • Dimensions: 28 x 20
    Heating
    • Central/Electric
    Cooling
    • Central Electric
    Appliances
    • Included: Range/Oven-Gas, Refrigerator
    Features
    • Ceiling Fan(s)
    • Number of fireplaces: 1
    • Fireplace features: One Wood Burning
    Interior area
    • Total structure area: 1,876
    • Total interior livable area: 1,876 sqft

    Property

    Parking
    • Total spaces: 2
    • Parking features: Garage Faces Side, Door w/Opener w/Controls
    • Garage spaces: 2
    • Has uncovered spaces: Yes
    • Details: Garage Size: 22X20
    Features
    • Levels: One
    • Stories: 1
    • Exterior features: Gutter(s)
    • Pool features: None
    • Fencing: Chain Link
    Lot
    • Size: 1.41 Acres
    • Features: Wooded, Subdivision Lot
    Details
    • Additional structures: Storage
    • Parcel number: 150000086600003000
    • Special conditions: None

    Construction

    Type & style
    • Home type: SingleFamily
    • Architectural style: Ranch
    • Property subtype: Single Family Residence
    Materials
    • Brick and Wood, Siding, Shingle
    • Foundation: Slab
    • Roof: Composition
    Condition
    • Year built: 1977

    Utilities & green energy

    • Sewer: Public Sewer
    • Water: Public, Company: City Of Tyler

    Community & HOA

    Community
    • Subdivision: R C HARVEY
    HOA
    • Has HOA: No
    Location
    • Region: Tyler

    Financial & listing details

    • Tax assessed value: $318,480
    • Annual tax amount: $2,746
    • Date on market: 9/17/2025
    • Listing terms: Conventional,FHA,VA Loan,Cash,USDA Loan
    • Road surface type: Paved

    Price history

    DateEventPrice
    8/3/2023Sold--
    Source: GTARMLS #23007817 Report a problem
    7/7/2023Pending sale$329,000$175/sqft
    Source: GTARMLS #23007817 Report a problem
    7/7/2023Contingent$329,000$175/sqft
    Source: NTREIS #20350335 Report a problem
    6/15/2023Price change$329,000-2.9%$175/sqft
    Source: GTARMLS #23007817 Report a problem
    6/8/2023Listed for sale$339,000+78.5%$181/sqft
    Source: NTREIS #20350335 Report a problem
    5/29/2020Sold--
    Source: GTARMLS #10121526 Report a problem
    5/11/2020Pending sale$189,900$101/sqft
    Source: Exit Realty Pro #14332374 Report a problem
    5/1/2020Listed for sale$189,900-8.5%$101/sqft
    Source: Exit Realty Pro #14332374 Report a problem
    11/17/2019Listing removed$207,500$111/sqft
    Source: Real Estate Marketing #10111116 Report a problem
    9/16/2019Price change$207,500-4.6%$111/sqft
    Source: Real Estate Marketing #10111116 Report a problem
    7/18/2019Listed for sale$217,500$116/sqft
    Source: Real Estate Marketing #10111116 Report a problem

    Public tax history

    YearProperty taxesTax assessment
    2024$4,432 +186.7%$318,480 -10.1%
    2023$1,546 -43.7%$354,328 +51.9%
    2022$2,746 $233,274 +15.5%
    2021$2,746 -8.9%$201,942
    2020$3,016 +19.8%$201,942 +49.7%
    2019$2,518 +2.1%$134,888 +3.5%
    2018$2,466 -2.7%$130,271 -2.9%
    2017$2,533 +6.8%$134,113 +4.3%
    2016$2,373 +1.3%$128,631 +3.4%
    2015$2,342 $124,452
    2014$2,342 +3.1%--
    2013$2,272 +2.7%--
    2012$2,213 -2.4%--
    2011$2,268 --
    2010-- $120,107 +2%
    2009-- $117,700
    2008-- $117,700 +7.2%
    2007-- $109,800
    2006-- $109,800 +4.4%
    2005-- $105,200
    2004-- $105,200 +2.5%
    2003-- $102,600 +7%
    2002-- $95,900
    2001-- $95,900 +5.8%
    2000-- $90,660
    Find assessor info on the county website

    Neighborhood: 75701

    Nearby schools

    GreatSchools rating
    Schools provided by the listing agent
    • Elementary: Peete
    • Middle: Hogg
    • High: Tyler High

    Source: GTARMLS. This data may not be complete. We recommend contacting the local school district to confirm school assignments for this home.

    Sell for more on Zillow
    Get a Zillow Showcase℠ listing at no additional cost and you could sell for .
    $338,100
    2% more
    +$6,762
    With Zillow Showcase(estimated)
    $344,862