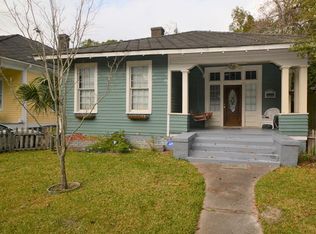
Open House! Sunday, February 25th 2-4pm! Step back in time and experience the charm of yesteryear in this exquisite Craftsman-style home nestled in the prestigious Oakleigh Historical District. As you approach, the expansive front porch beckons you to sit and relax, offering a perfect spot to enjoy the beauty of the neighborhood.Upon entering, you are greeted by the warmth of hardwood floors and lofty 10-foot ceilings that extend throughout the home, creating an inviting atmosphere. The spacious entryway presents endless possibilities, ideal for a cozy office or a welcoming sitting area.The living room boasts timeless elegance with its original fireplace, French doors leading to the front porch, and built-in bookshelves, while seamlessly flowing into the generously sized dining room. Here, built-in storage and another charming exposed wood fireplace add character to every mealtime gathering.Natural light floods the kitchen, adorned with ample white cabinets, butcher block countertops, and a classic white subway tile backsplash. The adjacent breakfast room, with its French doors opening to the deck, invites you to enjoy your morning coffee surrounded by nature.Retreat to the master suite, complete with two closets and an attached bath featuring a delightful claw-foot tub—a perfect sanctuary for relaxation. Though the bathrooms are the only rooms with alternative flooring, they maintain the home's authentic charm.Step outside to the expansive deck, perfect for al fresco dining and entertaining amidst the lush greenery of the fenced backyard. A wired workshop, boasting custom features, offers endless possibilities for hobbies or projects, while a utility/storage building provides additional convenience.Don't miss your opportunity to own a piece of history!All measurements are approximate and not guaranteed, buyer to verify.
Closed
$265,000
1220 Texas St, Mobile, AL 36604
2beds
1,760sqft
Residential
Built in 1912
8,058.6 Square Feet Lot
$340,300 Zestimate®
$151/sqft
$2,998 Estimated rent
Home value
$340,300
$310,000 - $374,000
$2,998/mo
Zestimate® history
Owner options
List your home for rent
$2,998/mo
Rent Zestimate®
Find your next renter with Zillow Rental Manager. Plus, with online applications, you can quickly screen prospective tenants – for free.
$2,998/mo
Rent Zestimate®
Refinance and save
$1,520/mo
Est. payment
Refinancing to a lower rate could help reduce your monthly payments and save thousands over the life of the loan.
$1,520/mo
Est. payment
Explore your selling options
Work with a Zillow partner agent
Leverage their expertise and Zillow's premium Showcase listings to get your home seen by more buyers.
Get startedList with your own agent
Get your home in front of millions of buyers by listing it on Zillow.
Learn how to do itSell it yourself
Take full control of how buyers see your home on Zillow by listing For Sale by Owner (FSBO).
List your homeWhat's special
Zillow last checked:
Listing updated:
Listed by:
Erica Davies CELL:251-709-7335,
Bellator Real Estate LLC Mobil
Bought with:
Debbie Ward
Fathom Realty AL, LLC
Source: Baldwin Realtors,MLS#: 357837
Facts & features
Interior
Bedrooms & bathrooms
- Bedrooms: 2
- Bathrooms: 2
- Full bathrooms: 2
- Main level bedrooms: 2
Primary bedroom
- Features: 1st Floor Primary, Fireplace, Walk-In Closet(s)
- Level: Main
- Area: 180
- Dimensions: 15 x 12
Bedroom 2
- Level: Main
- Area: 219.04
- Dimensions: 14.8 x 14.8
Primary bathroom
- Features: Double Vanity
Dining room
- Features: Separate Dining Room
- Level: Main
- Area: 204.13
- Dimensions: 14.9 x 13.7
Family room
- Level: Main
- Area: 213.15
- Dimensions: 14.7 x 14.5
Kitchen
- Level: Main
- Area: 154.96
- Dimensions: 10.4 x 14.9
Heating
- Central
Cooling
- Electric, Ceiling Fan(s)
Appliances
- Included: Dishwasher, Microwave, Refrigerator
- Laundry: Inside
Features
- Ceiling Fan(s)
- Flooring: Wood
- Has basement: No
- Number of fireplaces: 4
- Fireplace features: Inoperable
Interior area
- Total structure area: 1,760
- Total interior livable area: 1,760 sqft
Property
Parking
- Parking features: None
Features
- Levels: One
- Stories: 1
- Patio & porch: Front Porch
- Fencing: Partial
- Has view: Yes
- View description: None
- Waterfront features: No Waterfront
Lot
- Size: 8,058 sqft
- Dimensions: 51 x 158
- Features: Less than 1 acre, Subdivided
Details
- Parcel number: 2910223004052XXX
- Zoning description: Single Family Residence
Construction
Type & style
- Home type: SingleFamily
- Architectural style: Craftsman
- Property subtype: Residential
Materials
- Wood Siding
- Foundation: Pillar/Post/Pier
- Roof: Composition
Condition
- Resale
- New construction: No
- Year built: 1912
Utilities & green energy
- Electric: Alabama Power
- Gas: Mobile Gas
- Sewer: Public Sewer
- Water: Public
Community & neighborhood
Community
- Community features: None
Location
- Region: Mobile
- Subdivision: Oakleigh Historical District
Other
Other facts
- Price range: $265K - $265K
- Ownership: Whole/Full
Price history
| Date | Event | Price |
|---|---|---|
| 5/31/2024 | Sold | $265,000-7%$151/sqft |
Source:  Baldwin Realtors #357837 Report a problem Baldwin Realtors #357837 Report a problem | ||
| 4/22/2024 | Pending sale | $285,000$162/sqft |
Source: Baldwin Realtors #357837 Report a problem | ||
| 4/12/2024 | Listed for sale | $285,000$162/sqft |
Source:  GCMLS #7339524 Report a problem GCMLS #7339524 Report a problem | ||
| 4/10/2024 | Pending sale | $285,000$162/sqft |
Source: Baldwin Realtors #357837 Report a problem | ||
| 3/22/2024 | Price change | $285,000-3.4%$162/sqft |
Source: GCMLS #7339524 Report a problem | ||
| 2/16/2024 | Listed for sale | $295,000+50.9%$168/sqft |
Source: GCMLS #7339524 Report a problem | ||
| 5/13/2020 | Sold | $195,500-4%$111/sqft |
Source: Public Record Report a problem | ||
| 2/27/2020 | Listed for sale | $203,700+31.4%$116/sqft |
Source: 1702 Real Estate #636844 Report a problem | ||
| 11/16/2011 | Sold | $155,000-3.1%$88/sqft |
Source: Public Record Report a problem | ||
| 5/21/2011 | Listed for sale | $159,900+63.2%$91/sqft |
Source: Roberts Brothers #225883 Report a problem | ||
| 4/4/2002 | Sold | $98,000$56/sqft |
Source: Public Record Report a problem | ||
Public tax history
| Year | Property taxes | Tax assessment |
|---|---|---|
| 2025 | $1,611 +42.5% | $26,420 +40.1% |
| 2024 | $1,131 +2.7% | $18,860 +2.5% |
| 2023 | $1,101 -1.1% | $18,400 -1.1% |
| 2022 | $1,114 -2.2% | $18,600 -2.1% |
| 2021 | $1,140 +34.3% | $19,000 +21.8% |
| 2020 | $848 -1.5% | $15,600 -1.4% |
| 2019 | $861 -1.1% | $15,820 +1.9% |
| 2018 | $871 +3.2% | $15,520 |
| 2017 | $844 | $15,520 -1.4% |
| 2016 | $844 +29.7% | $15,740 +42.3% |
| 2013 | $651 -4.5% | $11,060 -6.1% |
| 2010 | $681 +61.9% | $11,780 +53.4% |
| 2003 | $421 | $7,680 |
| 2002 | $421 -50.4% | $7,680 -42.5% |
| 2001 | $848 +23.3% | $13,360 |
| 2000 | $688 | $13,360 |
Find assessor info on the county website
Neighborhood: Washington Square
Nearby schools
GreatSchools rating
- 7/10Leinkauf Elementary SchoolGrades: PK-5Distance: 0.3 mi
- 4/10Calloway Smith Middle SchoolGrades: 6-8Distance: 1.5 mi
- 4/10Murphy High SchoolGrades: 9-12Distance: 1.3 mi
Schools provided by the listing agent
- Elementary: Leinkauf
- Middle: Calloway Smith
- High: Murphy
Source: Baldwin Realtors. This data may not be complete. We recommend contacting the local school district to confirm school assignments for this home.
Get a cash offer in 3 minutes
Find out how much your home could sell for in as little as 3 minutes with a no-obligation cash offer.
Estimated market value
$340,300
Get a cash offer in 3 minutes
Find out how much your home could sell for in as little as 3 minutes with a no-obligation cash offer.
Estimated market value
$340,300
- Alabama
- Mobile County
- Mobile
- 36604
- Washington Square
- 1220 Texas St
Nearby cities
Nearby neighborhoods
Nearby zip codes
Other Mobile Topics
