Situated in one of the most serene and private settings within Trilogy at Monarch Dunes, this
exceptional Ventana residence captures expansive 180-degree vineyard views that gently
slope into the distance, framed by mature eucalyptus trees along the horizon. The home
enjoys exceptional privacy, with no visible neighboring properties. This resort-style neighborhood is located along California’s Central Coast, just off Highway 1 between San Luis Obispo and Santa Barbara, offering a rare combination of privacy, natural beauty and an elevated lifestyle.
The interior offers approximately 2,300 square feet of living space with three bedrooms and
2.5 baths, beautifully appointed with light hardwood flooring throughout, custom architectural
beams, designer wallcoverings, customized lighting and sophisticated neutral finishes. It's
open-concept great room flows effortlessly into a spacious kitchen with porcelain countertops,
a large center island, walk-in pantry and upgraded THOR cooktop. A private dining room and
two separate sitting areas provide additional spaces to gather, relax and entertain family and
friends. The spacious primary en suite is a private retreat with vineyard views, a custom fireplace, natural
grasscloth wallcovering and motorized shades. The primary bath features a soaking tub, separate shower and ample space to begin and end the day in comfort. The outdoor living space in this home is truly extraordinary. Extensive landscaping and hardscape create a series of inviting spaces designed for relaxing and entertaining, from evenings gathered around the fire to casual outdoor dining and grilling with family and friends. Private putting greens add a playful resort touch, while the hot tub provides the perfect place to unwind with vineyard views and spectacular sunsets. A protected location offers reduced wind exposure. Thoughtful outdoor lighting, water features and beautifully designed gathering areas complete this private backyard retreat.
The Community of Trilogy at Monarch Dunes offers an exceptional resort lifestyle with golf, pickleball, tennis, bocce, fitness facilities, resort and lap pools, spa amenities, walking trails, clubhouse dining. Private, polished and beautifully designed, 1220 Trail View Place is a rare opportunity to enjoy one of Trilogy’s most special view locations and a home created for effortless Central Coast living.
Pending
Listed by: Berkshire Hathaway HomeServices California Properties • Deborah Brooks • Contact: 805-235-0406
$1,675,000
1220 Trail View Pl, Nipomo, CA 93444
3beds
2,298sqft
Single Family Residence
Built in 2017
9,142 Square Feet Lot
$1,650,000 Zestimate®
$729/sqft
$595/mo HOA
What's special
- 19 days
- 534
- 32
Zillow last checked:
Listing updated:
Listed by:
Deborah Brooks DRE #01475395 805-235-0406,
Berkshire Hathaway HomeServices California Properties
Source: CRMLS,MLS#: SC26205306 Originating MLS: California Regional MLS
Originating MLS: California Regional MLSFacts & features
Interior
Bedrooms & bathrooms
- Bedrooms: 3
- Bathrooms: 3
- Full bathrooms: 2
- 1/2 bathrooms: 1
- Main level bathrooms: 3
- Main level bedrooms: 3
Rooms
- Room types: Bedroom, Family Room, Kitchen, Laundry, Living Room, Primary Bedroom, Other, Pantry, Dining Room
Primary bedroom
- Features: Primary Suite
Bedroom
- Features: All Bedrooms Down
Bathroom
- Features: Bathtub, Separate Shower, Vanity, Walk-In Shower
Family room
- Features: Separate Family Room
Kitchen
- Features: Kitchen Island, Stone Counters, Walk-In Pantry
Other
- Features: Walk-In Closet(s)
Pantry
- Features: Walk-In Pantry
Heating
- Central, Forced Air
Cooling
- None
Appliances
- Included: 6 Burner Stove, Convection Oven, Double Oven, Dishwasher, Gas Cooktop, Disposal, Microwave, Refrigerator, Water Softener, Tankless Water Heater
- Laundry: Inside, Laundry Room
Features
- Breakfast Bar, Separate/Formal Dining Room, Open Floorplan, Pantry, Stone Counters, All Bedrooms Down, Primary Suite, Walk-In Pantry, Walk-In Closet(s)
- Flooring: Wood
- Has fireplace: Yes
- Fireplace features: Gas Starter, Primary Bedroom, Outside
- Common walls with other units/homes: No Common Walls
Interior area
- Total interior livable area: 2,298 sqft
Video & virtual tour
Property
Parking
- Total spaces: 3
- Parking features: Door-Multi, Direct Access, Door-Single, Driveway, Garage
- Attached garage spaces: 3
Features
- Levels: One
- Stories: 1
- Entry location: Main Level
- Patio & porch: Covered, Patio
- Exterior features: Barbecue
- Pool features: Community, Association
- Has spa: Yes
- Spa features: Community
- Has view: Yes
- View description: Vineyard
Lot
- Size: 9,142 Square Feet
- Features: Front Yard, Landscaped
Details
- Additional structures: Second Garage
- Parcel number: 091714056
- Special conditions: Standard
- Horse amenities: Riding Trail
Construction
Type & style
- Home type: SingleFamily
- Architectural style: Cape Cod
- Property subtype: Single Family Residence
Materials
- Foundation: Slab
Condition
- Turnkey
- New construction: No
- Year built: 2017
Utilities & green energy
- Electric: Photovoltaics Third-Party Owned
- Sewer: Private Sewer, Shared Septic
- Water: Shared Well
Community & HOA
Community
- Features: Biking, Curbs, Dog Park, Golf, Gutter(s), Hiking, Horse Trails, Lake, Park, Street Lights, Pool
- Subdivision: Trilogy(600)
HOA
- Has HOA: Yes
- Amenities included: Bocce Court, Clubhouse, Dog Park, Fitness Center, Fire Pit, Golf Course, Horse Trail(s), Management, Maintenance Front Yard, Outdoor Cooking Area, Other Courts, Barbecue, Playground, Pickleball, Pool, Racquetball, Sauna, Spa/Hot Tub, Tennis Court(s), Trail(s)
- HOA fee: $142 monthly
- HOA name: WMA
- HOA phone: 805-343-7508
- Second HOA fee: $453 monthly
- Second HOA name: Ccma
Location
- Region: Nipomo
Financial & listing details
- Price per square foot: $729/sqft
- Tax assessed value: $1,076,203
- Date on market: 9/19/2026
- Cumulative days on market: 19 days
- Listing terms: Cash,Conventional
- Exclusions: Art Statues-Many of the furniture pieces are negotiable
- Road surface type: Paved
Estimated market value
$1,650,000
$1.57M - $1.73M
$4,273/mo
Price history
| Date | Event | Price |
|---|---|---|
| 10/5/2026 | Pending sale | $1,675,000$729/sqft |
Source:  CRMLS #SC26205306 Report a problem CRMLS #SC26205306 Report a problem | ||
| 9/20/2026 | Listed for sale | $1,675,000+80.6%$729/sqft |
Source: CRMLS #SC26205306 Report a problem | ||
| 12/7/2017 | Sold | $927,500$404/sqft |
Source: Public Record Report a problem | ||
Public tax history
| Year | Property taxes | Tax assessment |
|---|---|---|
| 2026 | -- | $1,076,203 +2% |
| 2025 | $11,154 +3.5% | $1,055,102 +2% |
| 2024 | $10,779 +1.2% | $1,034,415 +2% |
| 2023 | $10,654 +1.5% | $1,014,134 +2% |
| 2022 | $10,492 +0.2% | $994,250 +2% |
| 2021 | $10,471 +1.2% | $974,756 +1% |
| 2020 | $10,351 +0.6% | $964,762 +2% |
| 2019 | $10,286 +1.2% | $945,846 +2% |
| 2018 | $10,162 | $927,300 |
Find assessor info on the county website
Monthly payment
Est. payment
Payment breakdown
Explore the cost of this home by adjusting the details. Changes won't be saved.Climate risks
Neighborhood: 93444
Similar homes
- $1,545,0003 bd2 ba1.9k sqft1235 Bradford Ln, Nipomo, CA 93444For Sale
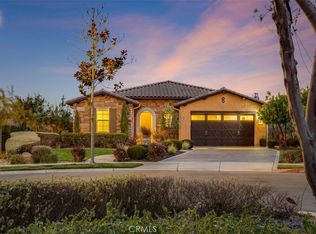 MLS ID #PI26182603, Jean Morton, Creekside Realty. CRMLS
 - $1,520,0002 bd2 ba1.2k sqft725 Doolittle Way, Nipomo, CA 93444For Sale
 MLS ID #SC26219314, Eisrael Gomez, eXp Realty of California, Inc. CRMLS
 - $1,225,0002 bd2 ba1.8k sqft1194 Trail View Pl, Nipomo, CA 93444For Sale
 MLS ID #PI26213631, Jean Morton, Creekside Realty. CRMLS
 - $1,595,0003 bd4 ba3k sqft1709 Louise Ln, Nipomo, CA 93444For Sale
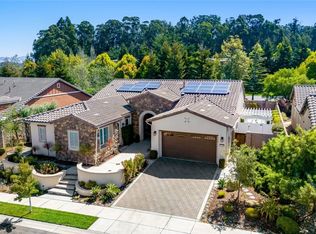 MLS ID #PI26195052, Molly Murphy, Compass. CRMLS
Local buyer's agents are ready to help
