Beautifully renovated 3 bedroom 2-bathroom home in the middle of everything in Bedford, Texas. Wonderful layout in this airy and bright home. All new beautiful luxury vinyl flooring, NO CARPET at all, all new fixtures, kitchen and bathroom counter tops, all new paint. Plenty of space for everybody in this home, all bedrooms have generous walk-in closets, vaulted ceiling in the living room with a wood burning fireplace. Eat in Kitchen is beautiful, new granite counters with plenty of cabinets. New sliding double door leads you outside to your own sunroom and backyard, plenty of space for gatherings and BBQ's. Wonderful place to call home.
Sold
Price Unknown
1220 Tranquilla Ter, Bedford, TX 76021
3beds
1,382sqft
Single Family Residence
Built in 1979
6,054 Square Feet Lot
$328,900 Zestimate®
$--/sqft
$2,187 Estimated rent
Home value
$328,900
$312,000 - $345,000
$2,187/mo
Zestimate® history
Owner options
List your home for rent
$2,187/mo
Rent Zestimate®
Find your next renter with Zillow Rental Manager. Plus, with online applications, you can quickly screen prospective tenants – for free.
$2,187/mo
Rent Zestimate®
Refinance and save
Refinancing to a lower rate could help reduce your monthly payments and save thousands over the life of the loan.
Explore your selling options
Work with a Zillow partner agent
Leverage their expertise and Zillow's premium Showcase listings to get your home seen by more buyers.
Get startedList with your own agent
Get your home in front of millions of buyers by listing it on Zillow.
Learn how to do itSell it yourself
Take full control of how buyers see your home on Zillow by listing For Sale by Owner (FSBO).
List your homeWhat's special
Wood burning fireplaceNew fixturesAiry and bright homeNew granite countersGenerous walk-in closetsBeautiful luxury vinyl flooringSliding double door
Zillow last checked:
Listing updated:
Listed by:
Samy Eskander 0730278 972-989-4277,
Legacy Streets 972-989-4277
Bought with:
Keeley Mclarty
Coldwell Banker Realty
Source: NTREIS,MLS#: 20820536
Facts & features
Interior
Bedrooms & bathrooms
- Bedrooms: 3
- Bathrooms: 2
- Full bathrooms: 2
Primary bedroom
- Features: Closet Cabinetry, Ceiling Fan(s), En Suite Bathroom
- Level: First
- Dimensions: 15 x 16
Bedroom
- Features: Ceiling Fan(s), Walk-In Closet(s)
- Level: First
- Dimensions: 12 x 13
Bedroom
- Features: Ceiling Fan(s), Walk-In Closet(s)
- Level: First
- Dimensions: 12 x 13
Living room
- Features: Ceiling Fan(s), Fireplace
- Level: First
- Dimensions: 14 x 16
Appliances
- Included: Dishwasher, Electric Cooktop, Electric Oven, Electric Range, Electric Water Heater, Disposal
Features
- Decorative/Designer Lighting Fixtures, Vaulted Ceiling(s), Walk-In Closet(s)
- Has basement: No
- Number of fireplaces: 1
- Fireplace features: Wood Burning
Interior area
- Total interior livable area: 1,382 sqft
Property
Parking
- Total spaces: 2
- Parking features: Garage, Garage Door Opener
- Attached garage spaces: 2
Features
- Levels: One
- Stories: 1
- Pool features: None
Lot
- Size: 6,054 Square Feet
Details
- Parcel number: 01605720
Construction
Type & style
- Home type: SingleFamily
- Architectural style: Detached
- Property subtype: Single Family Residence
Condition
- Year built: 1979
Utilities & green energy
- Sewer: Public Sewer
- Water: Public
- Utilities for property: Sewer Available, Water Available
Community & HOA
Community
- Subdivision: Loma Verda Add
HOA
- Has HOA: No
Location
- Region: Bedford
Financial & listing details
- Tax assessed value: $232,000
- Annual tax amount: $4,811
- Date on market: 1/17/2025
- Cumulative days on market: 6 days
Price history
| Date | Event | Price |
|---|---|---|
| 2/5/2025 | Sold | -- |
Source: NTREIS #20820536 Report a problem | ||
| 1/29/2025 | Pending sale | $329,900$239/sqft |
Source: NTREIS #20820536 Report a problem | ||
| 1/24/2025 | Contingent | $329,900$239/sqft |
Source: NTREIS #20820536 Report a problem | ||
| 1/17/2025 | Listed for sale | $329,900+0.3%$239/sqft |
Source: NTREIS #20820536 Report a problem | ||
| 4/6/2023 | Listing removed | -- |
Source: NTREIS #20167361 Report a problem | ||
| 10/6/2022 | Listing removed | $329,000$238/sqft |
Source: NTREIS #20167361 Report a problem | ||
| 9/19/2022 | Listed for sale | $329,000+43%$238/sqft |
Source: NTREIS #20167361 Report a problem | ||
| 8/1/2022 | Sold | -- |
Source: NTREIS #20122956 Report a problem | ||
| 7/26/2022 | Pending sale | $230,000$166/sqft |
Source: NTREIS #20122956 Report a problem | ||
| 7/25/2022 | Listed for sale | $230,000+39.5%$166/sqft |
Source: NTREIS #20122956 Report a problem | ||
| 2/21/2017 | Sold | -- |
Source: Agent Provided Report a problem | ||
| 1/12/2017 | Pending sale | $164,900$119/sqft |
Source: Century 21 Mike Bowman, Inc. #13516721 Report a problem | ||
| 1/6/2017 | Listed for sale | $164,900$119/sqft |
Source: Century 21 Mike Bowman, Inc. #13516721 Report a problem | ||
Public tax history
| Year | Property taxes | Tax assessment |
|---|---|---|
| 2025 | $4,683 -2.7% | $232,000 -6.1% |
| 2024 | $4,811 +6.5% | $247,095 +4.9% |
| 2023 | $4,519 -8.8% | $235,615 +3.8% |
| 2022 | $4,957 -5.5% | $226,947 -0.7% |
| 2021 | $5,248 +2.9% | $228,527 +5.6% |
| 2020 | $5,100 +5% | $216,506 +6% |
| 2019 | $4,856 +12.2% | $204,259 +14.6% |
| 2018 | $4,329 +34.5% | $178,187 +12.2% |
| 2017 | $3,218 +10.5% | $158,811 +6.8% |
| 2016 | $2,913 +2.3% | $148,713 +19.6% |
| 2015 | $2,846 | $124,300 |
| 2014 | $2,846 | $124,300 |
| 2013 | -- | $124,300 +0.6% |
| 2012 | -- | $123,500 |
| 2011 | -- | $123,500 +12% |
| 2010 | -- | $110,300 -6% |
| 2009 | -- | $117,300 |
| 2008 | -- | $117,300 +9.1% |
| 2007 | -- | $107,500 |
| 2006 | -- | $107,500 +6.8% |
| 2005 | -- | $100,700 |
| 2004 | -- | $100,700 |
| 2003 | -- | $100,700 +3.9% |
| 2002 | -- | $96,900 +9.5% |
| 2001 | -- | $88,500 +16.3% |
| 2000 | -- | $76,100 |
Find assessor info on the county website
Neighborhood: 76021
Nearby homes
- $298,5003 bd2 ba1.3k sqft1216 Tranquilla Ter, Bedford, TX 76021Off Market

- $--3 bd2 ba1.5k sqft2137 San Fernando St, Bedford, TX 76021Sold
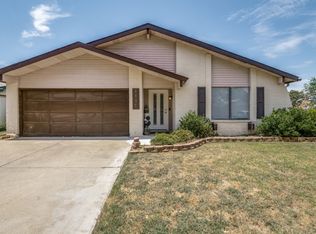
- $287,9003 bd2 ba1.3k sqft2133 San Fernando St, Bedford, TX 76021Off Market
- $298,6003 bd2 ba1.3k sqft1212 Tranquilla Ter, Bedford, TX 76021Off Market

- $304,7003 bd2 ba1.5k sqft2132 Redondo Rd, Bedford, TX 76021Off Market
- $297,5003 bd2 ba1.3k sqft2129 San Fernando St, Bedford, TX 76021Off Market
- $300,5003 bd1 ba1.5k sqft2141 San Fernando St, Bedford, TX 76021Off Market
- $317,8003 bd2 ba1.5k sqft1217 Tranquilla Ter, Bedford, TX 76021Off Market
Nearby schools
GreatSchools rating
- 7/10Shady Brook Elementary SchoolGrades: PK-6Distance: 0.6 mi
- 8/10Bedford Junior High SchoolGrades: 7-9Distance: 1.1 mi
- 7/10Bell High SchoolGrades: 10-12Distance: 0.7 mi
Schools provided by the listing agent
- Elementary: Shadybrook
- High: Bell
- District: Hurst-Euless-Bedford ISD
Source: NTREIS. This data may not be complete. We recommend contacting the local school district to confirm school assignments for this home.
Get a cash offer in 3 minutes
Find out how much your home could sell for in as little as 3 minutes with a no-obligation cash offer.
Estimated market value
$328,900
Get a cash offer in 3 minutes
Find out how much your home could sell for in as little as 3 minutes with a no-obligation cash offer.
Estimated market value
$328,900
- Texas
- Tarrant County
- Bedford
- 76021
- 1220 Tranquilla Ter
