Welcome to this completely updated 4-bedroom, 3-bathroom home in a prime Denton location, just minutes from Northlake Parks, tennis courts, scenic walking trails, and a short drive to shopping, dining, and entertainment.
This home offers the perfect blend of modern upgrades and everyday comfort. Recent roof 2024. All recently replaced PVC sewer lines under house, updated fresh water lines, updated flooring, paint, lighting, and stylish, modern appliances—everything has been thoughtfully renovated for peace of mind and ease of living.
The spacious layout includes a large master ensuite featuring a luxurious walk-in shower with dual shower heads. Two additional bedrooms share a convenient Jack-and-Jill bathroom, while the fourth bedroom offers flexibility for guests or a home office. A large bonus room with abundant natural light and backyard views adds valuable space for a second living area, playroom, or creative studio.
Outside, enjoy a peaceful setting with mature shade trees, a covered front patio, and a beautifully maintained backyard. The oversized driveway and back-entry garage provide ample parking and privacy. A storage building is also included with the property.
Situated in the heart of Denton—home to Texas Woman’s University, the University of North Texas, the North Texas Fairgrounds, live music venues, a thriving farmers market, and an incredible food and arts scene—this home offers both lifestyle and location.
The current owners are parting with this home due to unexpected life changes shortly after purchase, creating a unique opportunity for a new buyer to enjoy all the care and updates already invested.
Don’t miss your chance to own this turnkey home in one of Denton’s most desirable areas!
Sold
Price Unknown
1220 Tulane Dr, Denton, TX 76201
4beds
2,654sqft
Single Family Residence
Built in 1970
0.26 Acres Lot
$416,100 Zestimate®
$--/sqft
$2,724 Estimated rent
Home value
$416,100
$391,000 - $445,000
$2,724/mo
Zestimate® history
Owner options
List your home for rent
$2,724/mo
Rent Zestimate®
Find your next renter with Zillow Rental Manager. Plus, with online applications, you can quickly screen prospective tenants – for free.
$2,724/mo
Rent Zestimate®
Refinance and save
Refinancing to a lower rate could help reduce your monthly payments and save thousands over the life of the loan.
Explore your selling options
Work with a Zillow partner agent
Leverage their expertise and Zillow's premium Showcase listings to get your home seen by more buyers.
Get startedList with your own agent
Get your home in front of millions of buyers by listing it on Zillow.
Learn how to do itSell it yourself
Take full control of how buyers see your home on Zillow by listing For Sale by Owner (FSBO).
List your homeWhat's special
Modern upgradesStylish modern appliancesUpdated flooringAbundant natural lightBack-entry garageAmple parkingLarge master ensuite
Zillow last checked:
Listing updated:
Listed by:
Katie Hines 0662379 940-320-4355,
CENTURY 21 Judge Fite Co. 940-320-4355
Bought with:
Audra Allen
Loves Realty
Source: NTREIS,MLS#: 20962778
Facts & features
Interior
Bedrooms & bathrooms
- Bedrooms: 4
- Bathrooms: 3
- Full bathrooms: 3
Primary bedroom
- Level: First
- Dimensions: 1 x 1
Bedroom
- Level: First
- Dimensions: 1 x 1
Bedroom
- Level: First
- Dimensions: 1 x 1
Bedroom
- Level: First
- Dimensions: 1 x 1
Bonus room
- Level: First
- Dimensions: 1 x 1
Dining room
- Level: First
- Dimensions: 1 x 1
Other
- Level: First
- Dimensions: 1 x 1
Other
- Level: First
- Dimensions: 1 x 1
Other
- Level: First
- Dimensions: 1 x 1
Kitchen
- Level: First
- Dimensions: 1 x 1
Living room
- Level: First
- Dimensions: 1 x 1
Heating
- Central, Heat Pump
Cooling
- Central Air, Ceiling Fan(s), Electric
Appliances
- Included: Dishwasher, Electric Range, Disposal, Gas Water Heater
- Laundry: Washer Hookup, Electric Dryer Hookup, Laundry in Utility Room
Features
- Built-in Features, Decorative/Designer Lighting Fixtures, Double Vanity, High Speed Internet, Kitchen Island, Open Floorplan, Pantry, Cable TV, Walk-In Closet(s)
- Has basement: No
- Number of fireplaces: 1
- Fireplace features: Gas, Masonry, Wood Burning
Interior area
- Total interior livable area: 2,654 sqft
Property
Parking
- Total spaces: 2
- Parking features: Door-Single, Driveway, Garage, Garage Door Opener, Oversized
- Attached garage spaces: 2
- Has uncovered spaces: Yes
Features
- Levels: One
- Stories: 1
- Exterior features: Private Yard, Rain Gutters
- Pool features: None
- Fencing: Back Yard,Wood
Lot
- Size: 0.26 Acres
- Residential vegetation: Partially Wooded
Details
- Parcel number: R25311
Construction
Type & style
- Home type: SingleFamily
- Architectural style: Traditional,Detached
- Property subtype: Single Family Residence
Materials
- Brick
- Foundation: Slab
- Roof: Composition
Condition
- Year built: 1970
Utilities & green energy
- Sewer: Public Sewer
- Water: Public
- Utilities for property: Natural Gas Available, Sewer Available, Separate Meters, Water Available, Cable Available
Community & HOA
Community
- Subdivision: North University Place
HOA
- Has HOA: No
Location
- Region: Denton
Financial & listing details
- Tax assessed value: $395,000
- Annual tax amount: $5,961
- Date on market: 6/20/2025
- Cumulative days on market: 25 days
- Listing terms: Cash,Conventional,FHA,VA Loan
- Exclusions: Fridge, washer, dryer, and all potted plants.
Price history
| Date | Event | Price |
|---|---|---|
| 7/14/2025 | Sold | -- |
Source: NTREIS #20962778 Report a problem | ||
| 7/1/2025 | Contingent | $435,000$164/sqft |
Source: NTREIS #20962778 Report a problem | ||
| 6/20/2025 | Listed for sale | $435,000+0.2%$164/sqft |
Source: NTREIS #20962778 Report a problem | ||
| 12/19/2024 | Sold | -- |
Source: NTREIS #20738386 Report a problem | ||
| 12/12/2024 | Pending sale | $434,000$164/sqft |
Source: NTREIS #20738386 Report a problem | ||
| 11/8/2024 | Contingent | $434,000$164/sqft |
Source: NTREIS #20738386 Report a problem | ||
| 10/23/2024 | Price change | $434,000-0.7%$164/sqft |
Source: NTREIS #20738386 Report a problem | ||
| 10/9/2024 | Price change | $437,000-0.7%$165/sqft |
Source: NTREIS #20738386 Report a problem | ||
| 9/26/2024 | Price change | $440,000+46.7%$166/sqft |
Source: NTREIS #20738386 Report a problem | ||
| 5/6/2024 | Pending sale | $300,000$113/sqft |
Source: NTREIS #20551504 Report a problem | ||
| 5/3/2024 | Sold | -- |
Source: NTREIS #20551504 Report a problem | ||
| 4/25/2024 | Contingent | $300,000$113/sqft |
Source: NTREIS #20551504 Report a problem | ||
| 4/19/2024 | Price change | $300,000-11.8%$113/sqft |
Source: NTREIS #20551504 Report a problem | ||
| 3/8/2024 | Listed for sale | $340,000$128/sqft |
Source: NTREIS #20551504 Report a problem | ||
Public tax history
| Year | Property taxes | Tax assessment |
|---|---|---|
| 2025 | $7,854 +606.5% | $395,000 +27.9% |
| 2024 | $1,112 | $308,843 +0.1% |
| 2023 | $1,112 -49.2% | $308,675 +10% |
| 2022 | $2,188 | $280,614 +10% |
| 2021 | $2,188 | $255,104 +10% |
| 2020 | $2,188 | $231,913 -1.7% |
| 2019 | $2,188 +2% | $236,000 +23.1% |
| 2018 | $2,145 +5.2% | $191,664 +10% |
| 2017 | $2,040 | $174,240 +10% |
| 2016 | $2,040 -6.1% | $158,400 +10% |
| 2015 | $2,172 | $144,000 -5.8% |
| 2014 | $2,172 | $152,924 +10% |
| 2013 | $2,172 | $139,022 -4.7% |
| 2012 | -- | $145,859 -1.6% |
| 2011 | -- | $148,254 +5% |
| 2010 | -- | $141,173 +11.6% |
| 2009 | -- | $126,464 +0.7% |
| 2007 | $2,536 +0.3% | $125,553 -1.6% |
| 2006 | $2,529 +13.7% | $127,583 +15.2% |
| 2005 | $2,225 | $110,793 -5.4% |
| 2004 | -- | $117,061 -4.1% |
| 2003 | -- | $122,121 +0.2% |
| 2002 | -- | $121,880 +1.2% |
| 2001 | -- | $120,393 |
Find assessor info on the county website
Neighborhood: 76201
Nearby homes
- $331,8003 bd2 ba2.2k sqft1224 Tulane Dr, Denton, TX 76201Off Market
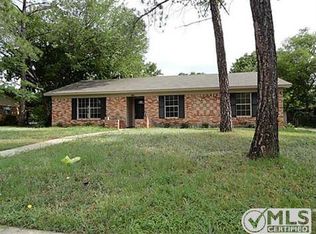
- $298,8003 bd2 ba1.6k sqft1216 Tulane Dr, Denton, TX 76201Off Market

- $349,6004 bd2 ba2.4k sqft1221 Greenbriar St, Denton, TX 76201Off Market
- $284,7003 bd1 ba1.7k sqft1217 Greenbriar St, Denton, TX 76201Off Market
- $--3 bd2 ba1.5k sqft1228 Tulane Dr, Denton, TX 76201Sold
- $--3 bd2 ba1.7k sqft1225 Greenbriar St, Denton, TX 76201Sold
- $311,7004 bd3 ba1.7k sqft1212 Tulane Dr, Denton, TX 76201Off Market
- $285,0003 bd1 ba1.5k sqft1213 Greenbriar St, Denton, TX 76201Off Market
Nearby schools
GreatSchools rating
- 5/10Newton Rayzor Elementary SchoolGrades: PK-5Distance: 0.4 mi
- 5/10Calhoun Middle SchoolGrades: 6-8Distance: 0.6 mi
- 5/10Denton High SchoolGrades: 9-12Distance: 1.6 mi
Schools provided by the listing agent
- Elementary: Newton Rayzor
- Middle: Calhoun
- High: Denton
- District: Denton ISD
Source: NTREIS. This data may not be complete. We recommend contacting the local school district to confirm school assignments for this home.
Get a cash offer in 3 minutes
Find out how much your home could sell for in as little as 3 minutes with a no-obligation cash offer.
Estimated market value
$416,100
Get a cash offer in 3 minutes
Find out how much your home could sell for in as little as 3 minutes with a no-obligation cash offer.
Estimated market value
$416,100
- Texas
- Denton County
- Denton
- 76201
- 1220 Tulane Dr
