Welcome to this ABSOLUTELY STUNNING HOME! Nestled in the highly sought-after Providence Lakes community, this meticulously maintained residence is a true gem. Entering the front door, you will immediately fall in love with the bright open space with soaring ceilings! The oversized great room is a true showstopper, featuring a charming wood-burning fireplace that adds a touch of warmth and coziness to the ambiance. The vaulted ceilings, complemented by a stylish planter ledge and luxurious travertine tile flooring, create an atmosphere of grandeur and elegance. You will love the kitchen with wood cabinets topped with crown, stainless appliances, a large pantry, and French doors that lead to the screened patio overlooking the beautiful backyard! Adjacent to the kitchen is an oversized dining room, offering a perfect setting for gatherings with loved ones and entertaining guests. The dining room showcases wainscoting, vaulted ceilings, and large windows that allow natural light to cascade in. The primary suite is a true retreat featuring large windows, his and her closets, and a private en-suite. Two additional bedrooms offer generous closet space and share a beautifully appointed bath. Outside an oversized screened patio provides the perfect space for outdoor entertainment, relaxation, and awe-inspiring views of the lush landscaping that surrounds the home. Convenience is at your fingertips, as this home offers easy access to Brandon Mall, parks, and the Crosstown Expressway. Embrace the vibrant lifestyle that comes with this prime location!
Sold for $360,000
$360,000
1220 Tuxford Dr, Brandon, FL 33511
3beds
1,473sqft
Single Family Residence
Built in 1989
5,555 Square Feet Lot
$349,300 Zestimate®
$244/sqft
$2,317 Estimated rent
Home value
$349,300
$332,000 - $367,000
$2,317/mo
Zestimate® history
Owner options
List your home for rent
$2,317/mo
Rent Zestimate®
Find your next renter with Zillow Rental Manager. Plus, with online applications, you can quickly screen prospective tenants – for free.
$2,317/mo
Rent Zestimate®
Refinance and save
$2,543/mo
Est. payment
Refinancing to a lower rate could help reduce your monthly payments and save thousands over the life of the loan.
$2,543/mo
Est. payment
Explore your selling options
Work with a Zillow partner agent
Leverage their expertise and Zillow's premium Showcase listings to get your home seen by more buyers.
Get startedList with your own agent
Get your home in front of millions of buyers by listing it on Zillow.
Learn how to do itSell it yourself
Take full control of how buyers see your home on Zillow by listing For Sale by Owner (FSBO).
List your homeWhat's special
Vaulted ceilingsStylish planter ledgeOversized dining roomOversized screened patioScreened patioMeticulously maintained residenceLush landscaping
Zillow last checked:
Listing updated:
Listed by:
Brenda Wade 813-655-5333,
SIGNATURE REALTY ASSOCIATES 813-689-3115
Bought with:
Lizbeth Fanfan, 3437049
DALTON WADE INC
Source: Stellar MLS,MLS#: T3448474 Originating MLS: Tampa
Originating MLS: Tampa
Facts & features
Interior
Bedrooms & bathrooms
- Bedrooms: 3
- Bathrooms: 2
- Full bathrooms: 2
Rooms
- Room types: Family Room, Dining Room, Great Room, Utility Room
Primary bedroom
- Features: Built-in Closet
- Level: First
- Dimensions: 16x13
Bedroom 2
- Features: Built-in Closet
- Level: First
- Dimensions: 13x10
Bedroom 3
- Features: Built-in Closet
- Level: First
- Dimensions: 10x10
Dining room
- Level: First
- Dimensions: 12x10
Great room
- Level: First
- Dimensions: 24x15
Kitchen
- Level: First
- Dimensions: 13x11
Heating
- Heat Pump
Cooling
- Central Air
Appliances
- Included: Oven, Cooktop, Dishwasher, Disposal, Exhaust Fan, Microwave
Features
- Attic Fan, Cathedral Ceiling(s), Ceiling Fan(s), Eating Space In Kitchen, High Ceilings, Primary Bedroom Main Floor, Split Bedroom, Vaulted Ceiling(s)
- Flooring: Carpet, Travertine
- Doors: Sliding Doors
- Has fireplace: Yes
- Fireplace features: Family Room, Wood Burning
Interior area
- Total structure area: 2,260
- Total interior livable area: 1,473 sqft
Property
Parking
- Total spaces: 2
- Parking features: Garage - Attached
- Attached garage spaces: 2
Features
- Levels: One
- Stories: 1
- Patio & porch: Patio, Screened
- Exterior features: Rain Gutters, Sidewalk
- Has view: Yes
- View description: Trees/Woods
Lot
- Size: 5,555 Square Feet
- Dimensions: 55 x 101
- Features: City Lot, In County, Level, Sidewalk
- Residential vegetation: Trees/Landscaped
Details
- Parcel number: U0430202N8A0000000042.0
- Zoning: PD
- Special conditions: None
Construction
Type & style
- Home type: SingleFamily
- Property subtype: Single Family Residence
Materials
- Block, Stucco
- Foundation: Slab
- Roof: Shingle
Condition
- New construction: No
- Year built: 1989
Utilities & green energy
- Sewer: Public Sewer
- Water: Public
- Utilities for property: Cable Connected, Electricity Connected, Fire Hydrant, Public, Sewer Connected, Street Lights, Underground Utilities, Water Connected
Community & HOA
Community
- Pet fee: $0 monthly
- Subdivision: PEPPERMILL III AT PROVIDENCE
HOA
- Has HOA: Yes
- HOA fee: $34 monthly
- HOA name: Providence Lake Master Assoc
- HOA phone: 813-882-4894
Location
- Region: Brandon
Financial & listing details
- Price per square foot: $244/sqft
- Tax assessed value: $268,134
- Annual tax amount: $4,100
- Date on market: 7/5/2023
- Cumulative days on market: 20 days
- Listing terms: Cash,Conventional,FHA,VA Loan
- Ownership: Fee Simple
- Total actual rent: 0
- Electric utility on property: Yes
- Road surface type: Paved
Price history
| Date | Event | Price |
|---|---|---|
| 8/25/2023 | Sold | $360,000-2.4%$244/sqft |
Source:  Stellar MLS #T3448474 Report a problem Stellar MLS #T3448474 Report a problem | ||
| 7/26/2023 | Pending sale | $369,000$251/sqft |
Source: Stellar MLS #T3448474 Report a problem | ||
| 7/13/2023 | Price change | $369,000-1.6%$251/sqft |
Source: Stellar MLS #T3448474 Report a problem | ||
| 7/5/2023 | Listed for sale | $375,000+124.6%$255/sqft |
Source: Stellar MLS #T3448474 Report a problem | ||
| 5/18/2023 | Listing removed | -- |
Source: Stellar MLS #T3444994 Report a problem | ||
| 5/13/2023 | Listed for rent | $2,395+6.4%$2/sqft |
Source: Stellar MLS #T3444994 Report a problem | ||
| 6/10/2022 | Listing removed | -- |
Source: Zillow Rental Network_1 Report a problem | ||
| 6/8/2022 | Price change | $2,250-4.3%$2/sqft |
Source: Zillow Rental Network_1 #T3372328 Report a problem | ||
| 5/31/2022 | Listed for rent | $2,350+38.2%$2/sqft |
Source: Zillow Rental Network_1 #T3372328 Report a problem | ||
| 7/1/2020 | Listing removed | $1,700$1/sqft |
Source: SIGNATURE REALTY ASSOCIATES #T3240151 Report a problem | ||
| 5/6/2020 | Listed for rent | $1,700+7.9%$1/sqft |
Source: SIGNATURE REALTY ASSOCIATES #T3240151 Report a problem | ||
| 6/20/2018 | Listing removed | $1,575$1/sqft |
Source: SIGNATURE REALTY ASSOCIATES #T3110589 Report a problem | ||
| 6/1/2018 | Listed for rent | $1,575+5%$1/sqft |
Source: SIGNATURE REALTY ASSOCIATES #T3110589 Report a problem | ||
| 2/28/2017 | Listing removed | $1,500$1/sqft |
Source: Signature Realty Associates Report a problem | ||
| 2/6/2017 | Listed for rent | $1,500+7.5%$1/sqft |
Source: SIGNATURE REALTY ASSOCIATES #T2862481 Report a problem | ||
| 11/9/2016 | Sold | $167,000+1.3%$113/sqft |
Source: Public Record Report a problem | ||
| 10/18/2016 | Listed for sale | $164,900+12.2%$112/sqft |
Source: CARRINGTON REAL ESTATE SERVICE #U7795309 Report a problem | ||
| 8/13/2016 | Listing removed | $1,395-6.7%$1/sqft |
Source: CARRINGTON REAL ESTATE SERVICE #T2834339 Report a problem | ||
| 3/30/2016 | Listing removed | $1,495-3.5%$1/sqft |
Source: CARRINGTON REAL ESTATE SERVICE #T2805598 Report a problem | ||
| 3/4/2016 | Listed for rent | $1,550$1/sqft |
Source: CARRINGTON REAL ESTATE SERVICE #T2805598 Report a problem | ||
| 10/30/2013 | Sold | $147,000-1.7%$100/sqft |
Source: Public Record Report a problem | ||
| 7/25/2013 | Listing removed | $149,500$101/sqft |
Source: FLORIDA HOME REALTY PROF. #T2570513 Report a problem | ||
| 7/13/2013 | Price change | $149,500-7.9%$101/sqft |
Source: FLORIDA HOME REALTY PROF. #T2570513 Report a problem | ||
| 7/9/2013 | Listed for sale | $162,250$110/sqft |
Source: Homepath #T2570513 Report a problem | ||
| 6/7/2013 | Listing removed | $162,250$110/sqft |
Source: FLORIDA HOME REALTY PROF. #T2570513 Report a problem | ||
| 5/18/2013 | Listed for sale | $162,250-16.8%$110/sqft |
Source: Homepath #T2570513 Report a problem | ||
| 8/28/2007 | Sold | $195,000+95%$132/sqft |
Source: Public Record Report a problem | ||
| 12/1/1999 | Sold | $100,000$68/sqft |
Source: Public Record Report a problem | ||
Public tax history
| Year | Property taxes | Tax assessment |
|---|---|---|
| 2025 | $4,814 -9.8% | $268,134 -0.9% |
| 2024 | $5,338 +20.5% | $270,603 +27.5% |
| 2023 | $4,431 +8.1% | $212,311 +10% |
| 2022 | $4,100 +12.4% | $193,010 +10% |
| 2021 | $3,649 +10.5% | $175,464 +10% |
| 2020 | $3,301 +2.5% | $159,513 +2.2% |
| 2019 | $3,221 | $156,098 +8.6% |
| 2018 | $3,221 +8.4% | $143,703 +11.4% |
| 2017 | $2,970 +8.4% | $129,006 +18.4% |
| 2016 | $2,741 +71.1% | $109,001 +0.7% |
| 2015 | $1,602 -30.2% | $108,243 +5.5% |
| 2014 | $2,296 | $102,644 +9.9% |
| 2013 | $2,296 +89.9% | $93,373 +9.1% |
| 2012 | $1,209 -11.4% | $85,584 -8.1% |
| 2011 | $1,364 -17% | $93,130 -13.5% |
| 2010 | $1,643 -9% | $107,716 -7% |
| 2009 | $1,806 -23.2% | $115,780 -19% |
| 2008 | $2,353 +29.9% | $142,979 +39.4% |
| 2007 | $1,811 -3.9% | $102,580 +2.5% |
| 2006 | $1,885 +0.5% | $100,078 +3% |
| 2005 | $1,875 | $97,163 +3% |
| 2004 | -- | $94,333 +1.9% |
| 2003 | -- | $92,574 +2.4% |
| 2002 | -- | $90,404 +1.7% |
| 2001 | -- | $88,904 +3% |
| 2000 | $1,698 | $86,315 |
Find assessor info on the county website
Neighborhood: 33511
Nearby homes
- $345,2004 bd2 ba1.7k sqft1218 Tuxford Dr, Brandon, FL 33511Off Market
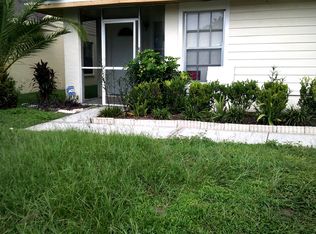
- $354,0003 bd2 ba1.8k sqft1216 Tuxford Dr, Brandon, FL 33511Off Market
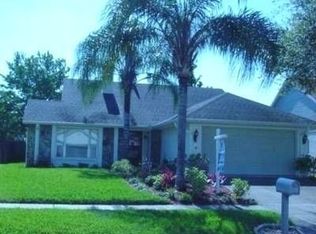
- $330,0003 bd2 ba1.2k sqft1224 Tuxford Dr, Brandon, FL 33511Off Market
- $339,0003 bd2 ba1.7k sqft1217 Tuxford Dr, Brandon, FL 33511Sold
- $322,8003 bd2 ba1.5k sqft1219 Tuxford Dr, Brandon, FL 33511Off Market
- $397,3003 bd2 ba1.7k sqft1502 Wakefield Dr, Brandon, FL 33511Off Market
- $367,9003 bd2 ba1.6k sqft1504 Wakefield Dr, Brandon, FL 33511Off Market
- $160,0003 bd2 ba1.5k sqft1226 Tuxford Dr, Brandon, FL 33511Sold
Nearby schools
GreatSchools rating
- 3/10Mintz Elementary SchoolGrades: PK-5Distance: 0.7 mi
- 2/10Giunta Middle SchoolGrades: 6-8Distance: 3.2 mi
- 3/10Brandon High SchoolGrades: 9-12Distance: 2.8 mi
Schools provided by the listing agent
- Elementary: Mintz-HB
- Middle: McLane-HB
- High: Riverview-HB
Source: Stellar MLS. This data may not be complete. We recommend contacting the local school district to confirm school assignments for this home.
Get a cash offer in 3 minutes
Find out how much your home could sell for in as little as 3 minutes with a no-obligation cash offer.
Estimated market value
$349,300
Get a cash offer in 3 minutes
Find out how much your home could sell for in as little as 3 minutes with a no-obligation cash offer.
Estimated market value
$349,300
- Florida
- Hillsborough County
- Brandon
- 33511
- 1220 Tuxford Dr
Nearby cities
Nearby neighborhoods
Nearby zip codes
Other Brandon Topics
